
Wall frames
Prefabricated framing for internal and external walls, detailed around openings and service routes.
M-BIM VIRCON
Light gauge steel framing for residential, commercial and education projects across Australia.
Discuss your projectDesign, engineering, fabrication and dispatch are coordinated for projects across Australia. The team works from architectural and structural drawings, checks openings, services and connections, and labels prefabricated assemblies for delivery in installation order.
Material options include BlueScope TRUECORE® steel. Steel selection, engineering requirements and delivery arrangements are confirmed for each project.
For townhouses and multi-unit housing, the focus is consistent wall lines, floor levels and roof geometry across repeated dwellings. Commercial and education projects often call for open spans, taller walls and interfaces with primary structural steel.
Review architectural and structural drawings, site constraints, target dates and the supply scope.
Check openings, floor and roof interfaces, service routes and the primary structure before fabrication.
Manufacture the agreed wall frames, joists and trusses, and label assemblies for their site locations.
Plan deliveries around the installation sequence, including site storage, lifting and follow-on trades.
Prefabricated framing for internal and external walls, detailed around openings and service routes.
Light gauge steel floor members coordinated with the supporting frame and building services.
Project-specific truss layouts for roof geometry, spans and intersections.
Prefabricated steel backing frames for architectural facades, coordinated with the primary structure.
Coordinate structural steel and lightweight framing where the project needs both systems.
Develop buildable frame details using 3D BIM and issue fabrication and installation information.
Explore site photography from residential, commercial and education projects. Browse the project library →
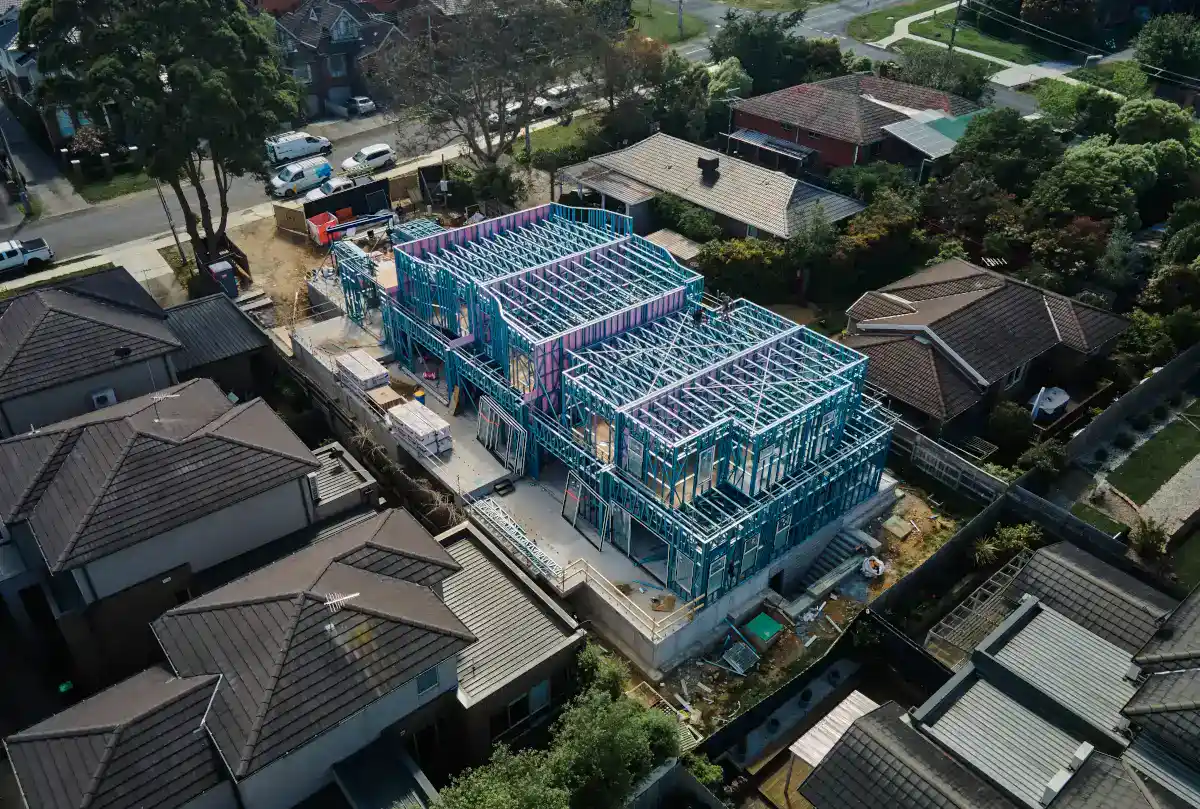
Multi-unit housing with wall frames, trusses and custom curved sections.
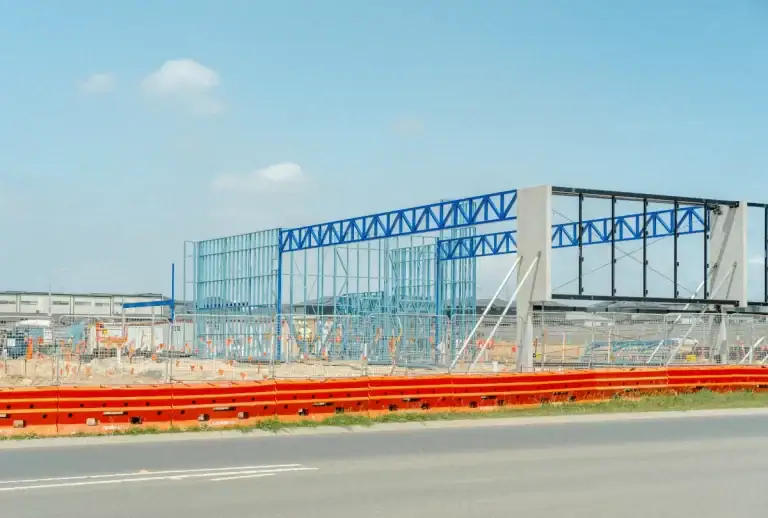
View project details →Commercial development using prefabricated wall panels, roof trusses and structural members.
View project details →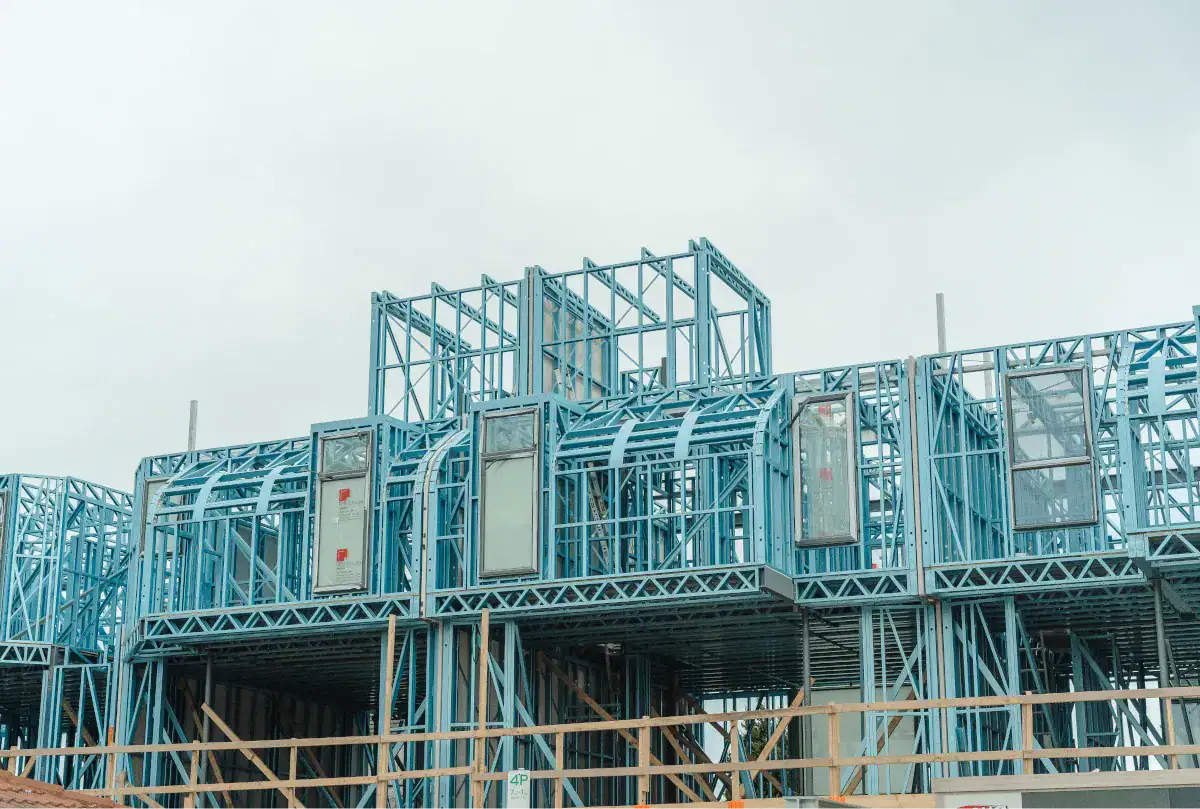
Multi-unit residential project supplied with wall frames, floor joists and roof trusses.
View project details →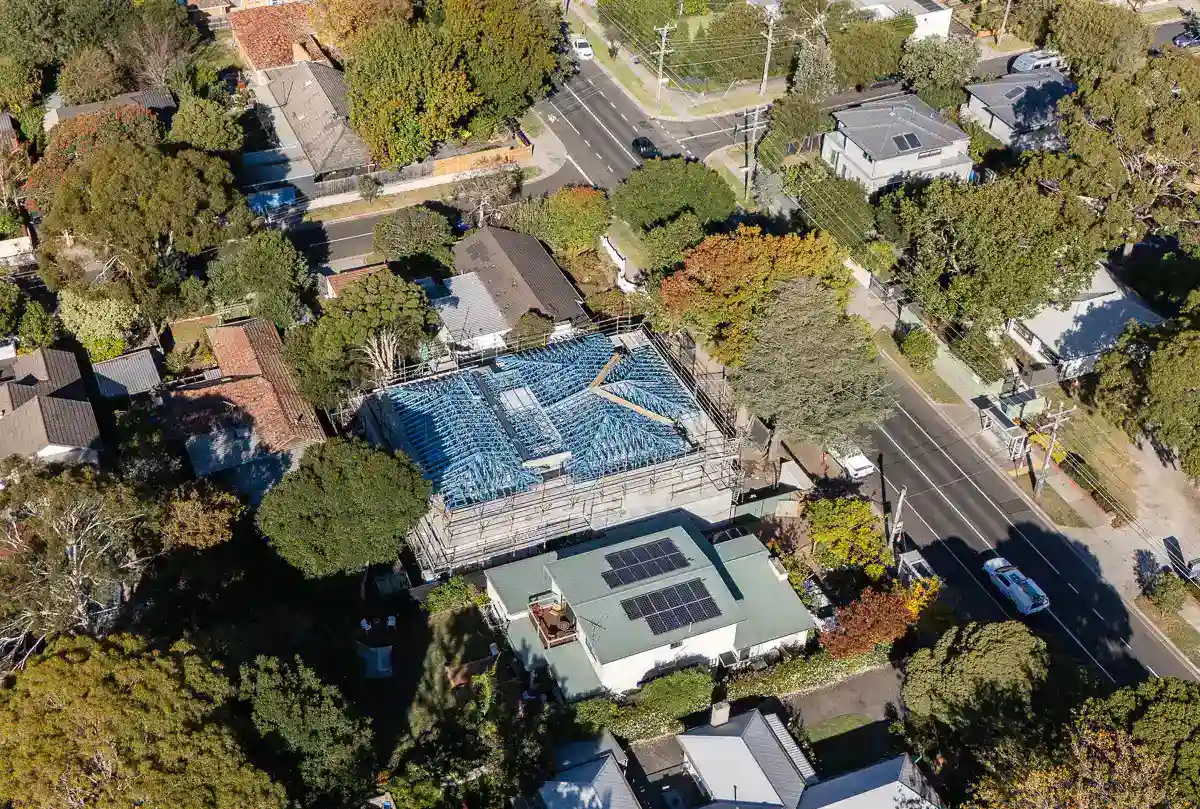
A residential roof with intersecting trusses, supported by prefabricated walls and bracing.
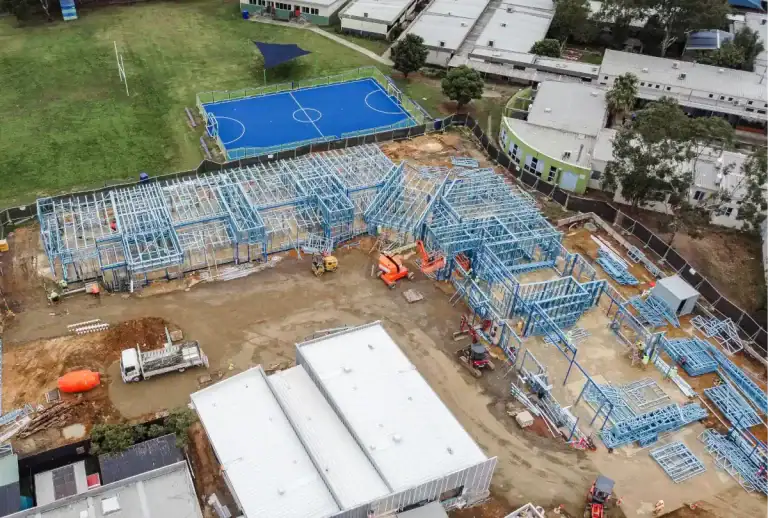
An education project from the light gauge steel framing portfolio.
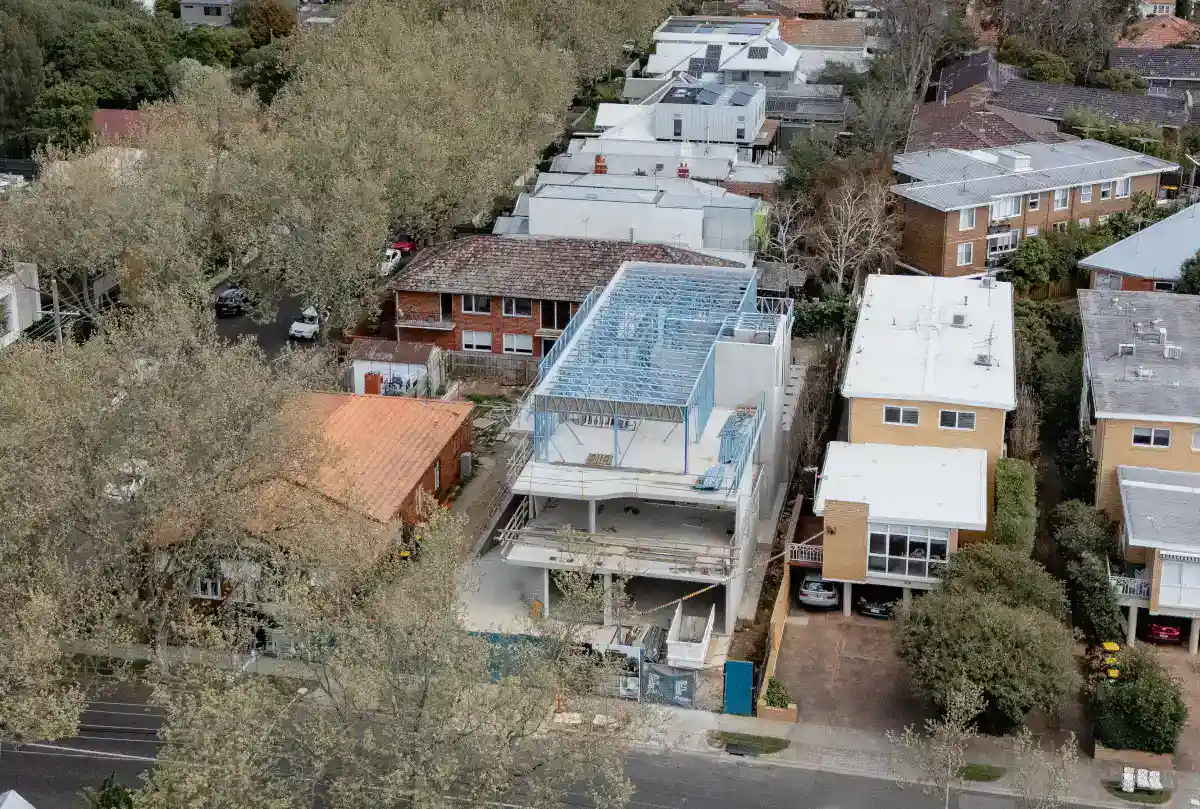
Steel framing for a multi-storey residential build on a constrained urban site.
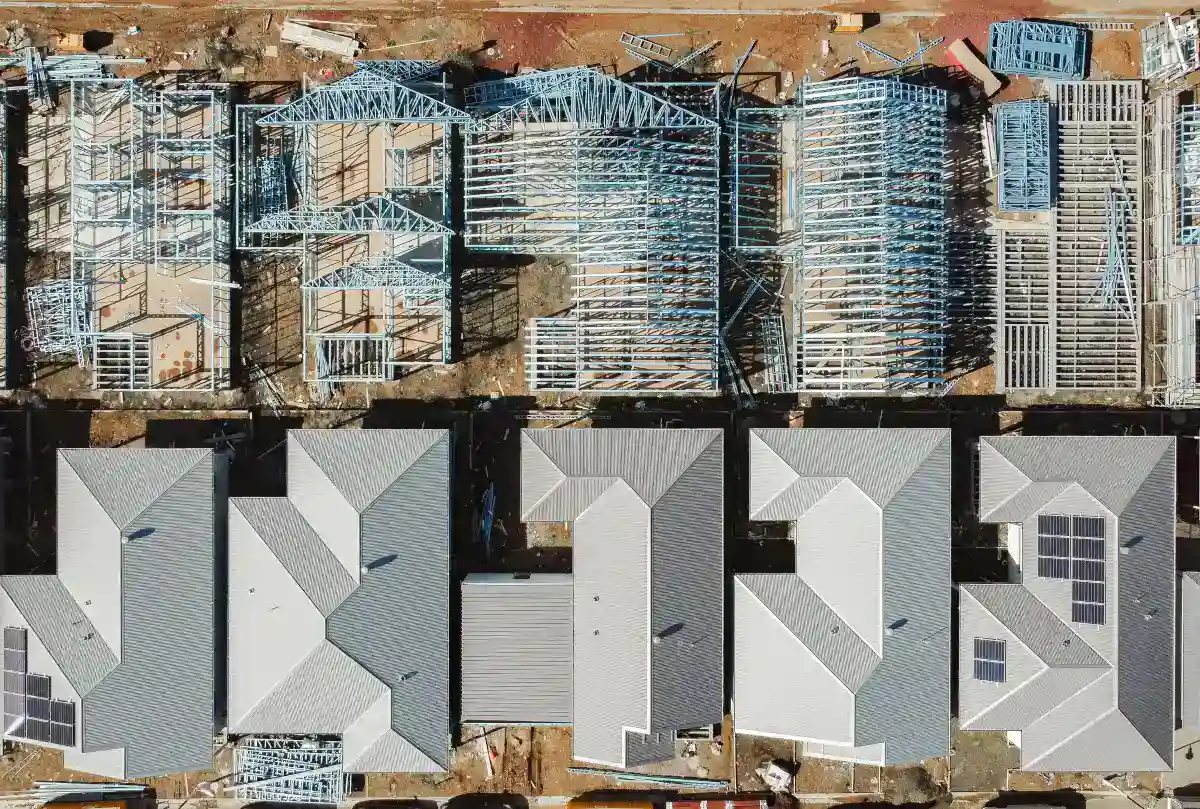
Prefabricated wall frames, roof trusses and floor systems for a housing estate.
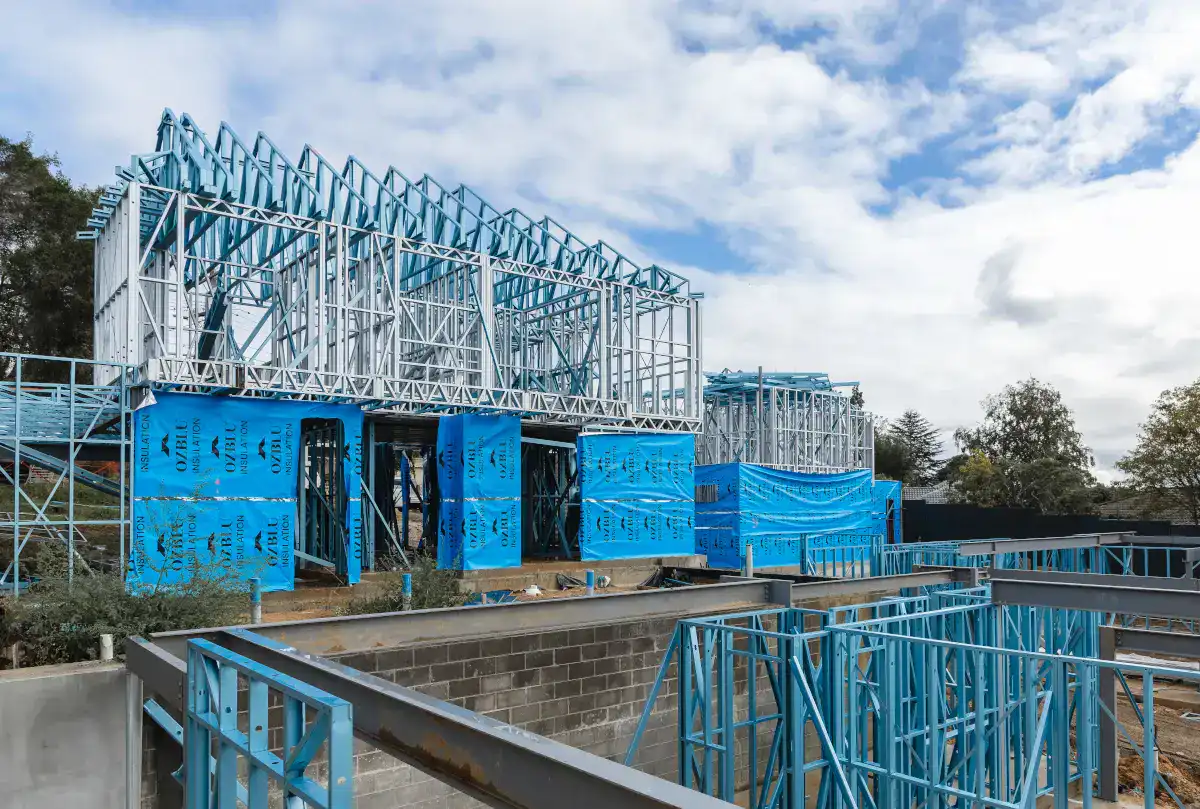
Two-storey housing with steel wall panels and roof trusses.
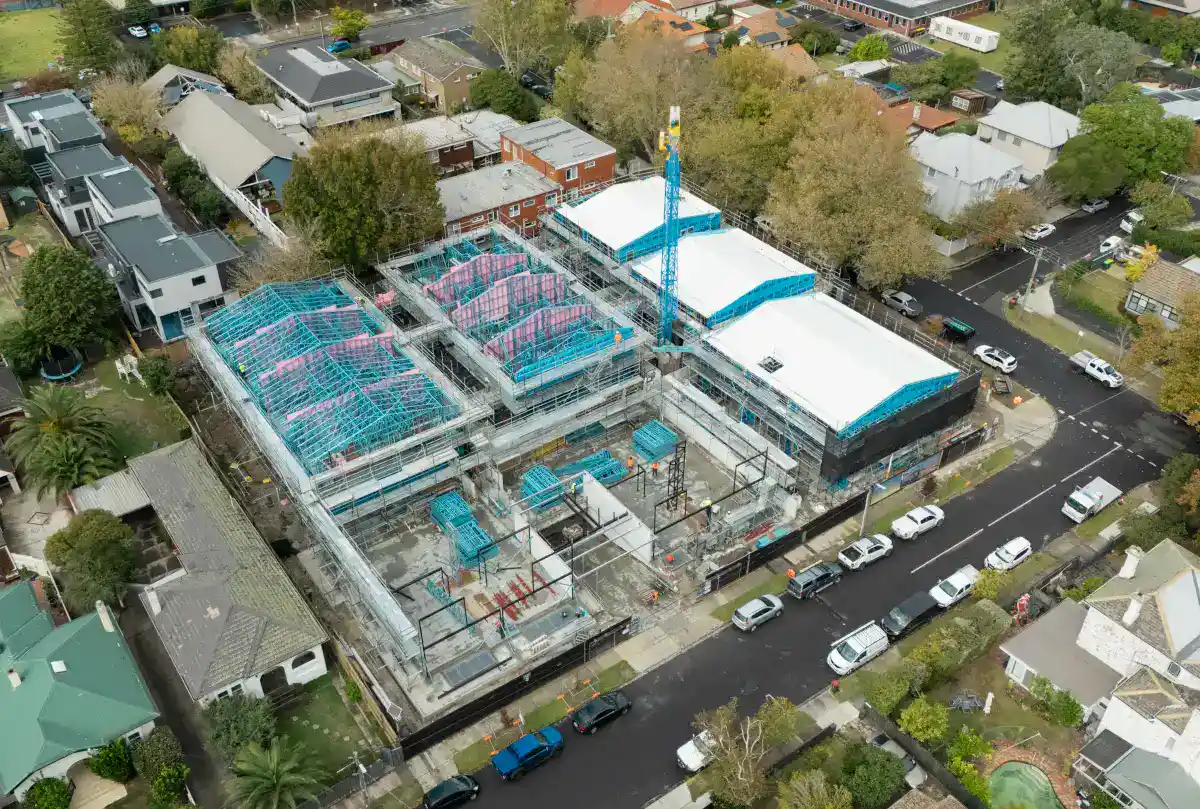
A steel framing project in Melbourne’s Elsternwick suburb.
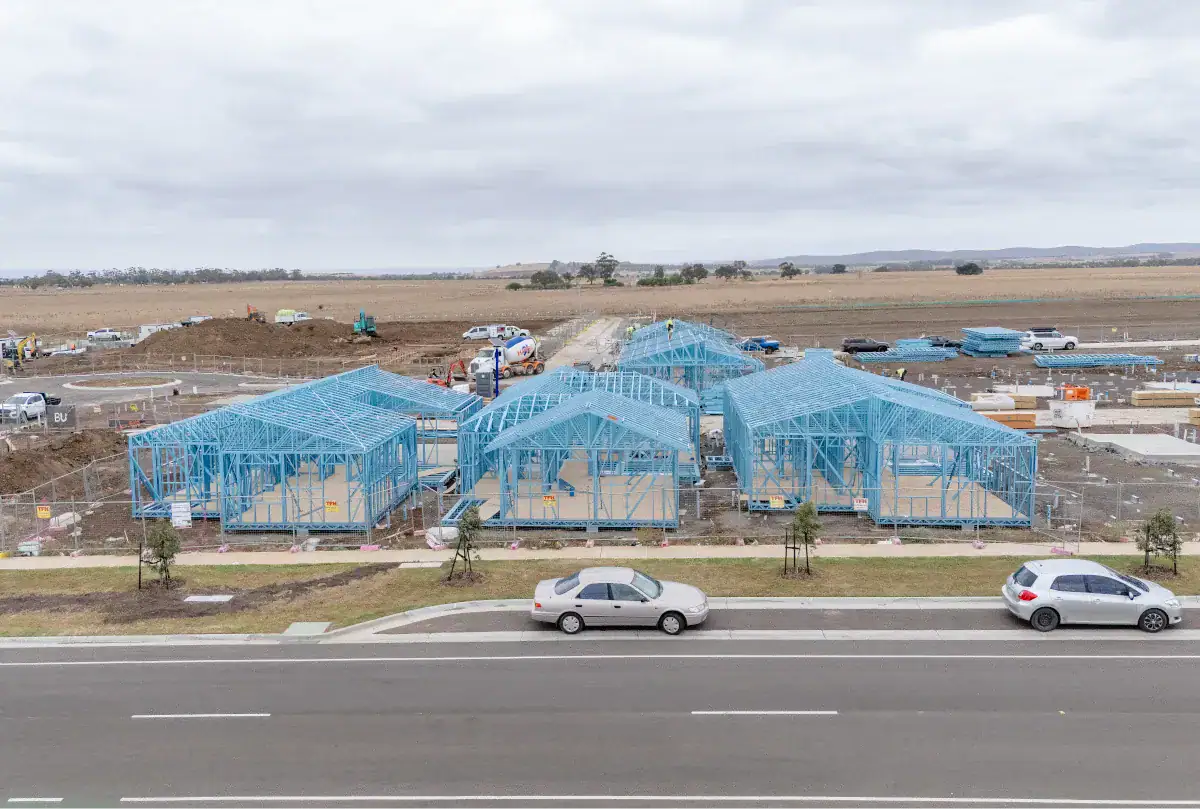
Installation photographs from the Diggers Rest steel framing project.
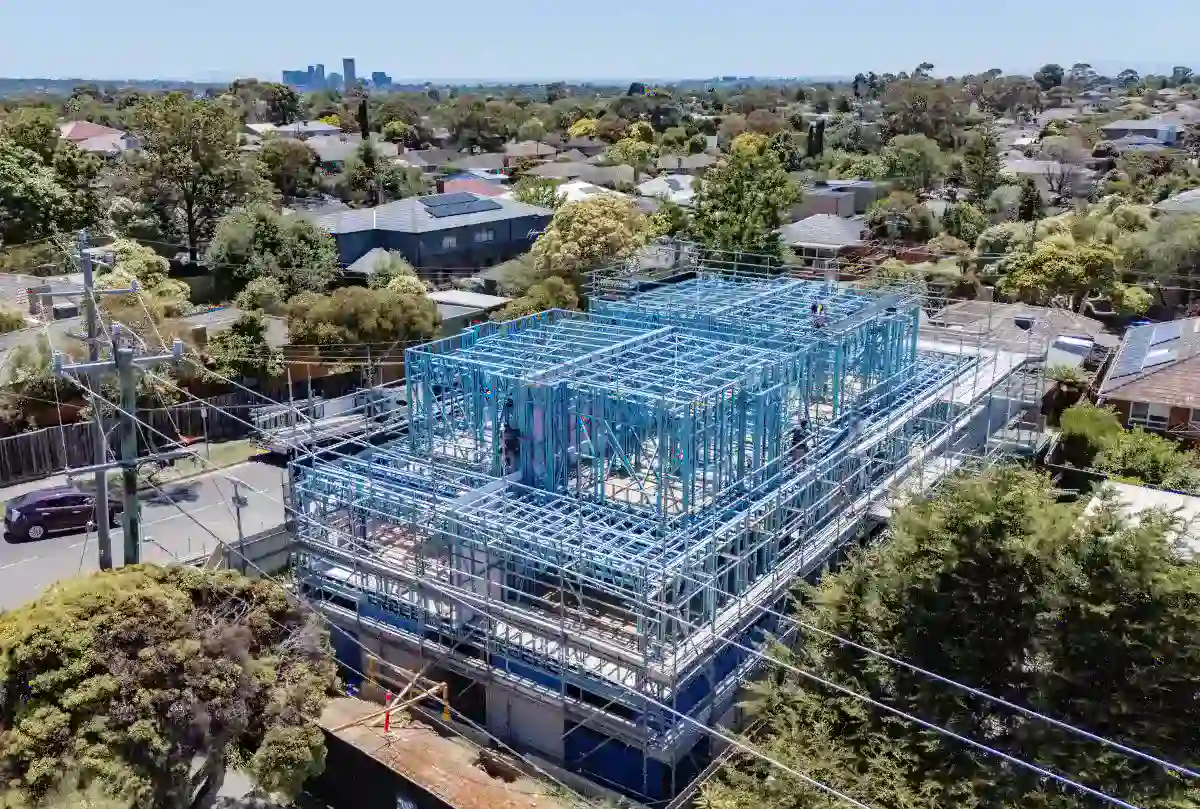
A prefabricated steel framing example from Melbourne’s eastern suburbs.
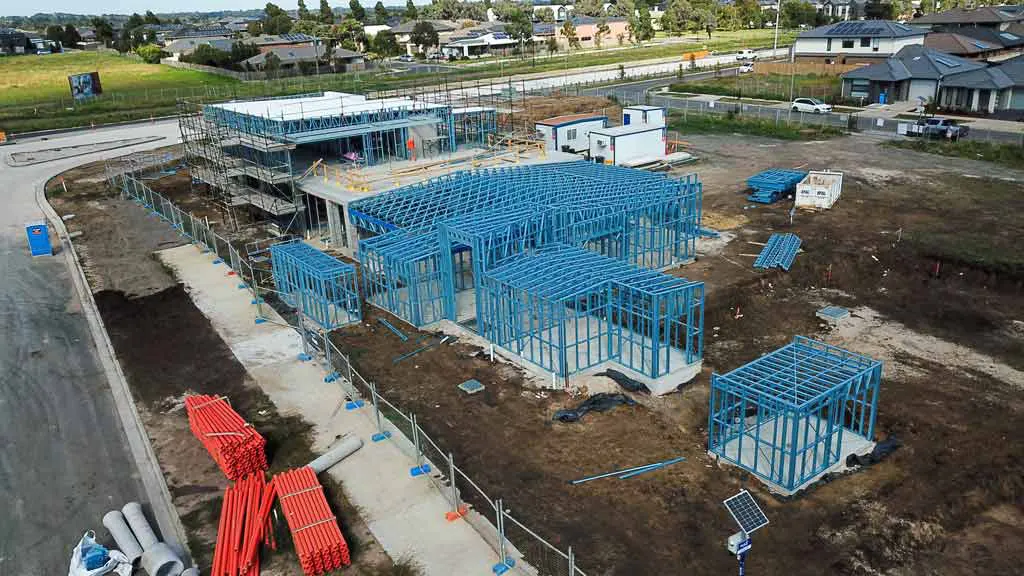
Steel frames for an early learning facility in Cranbourne.
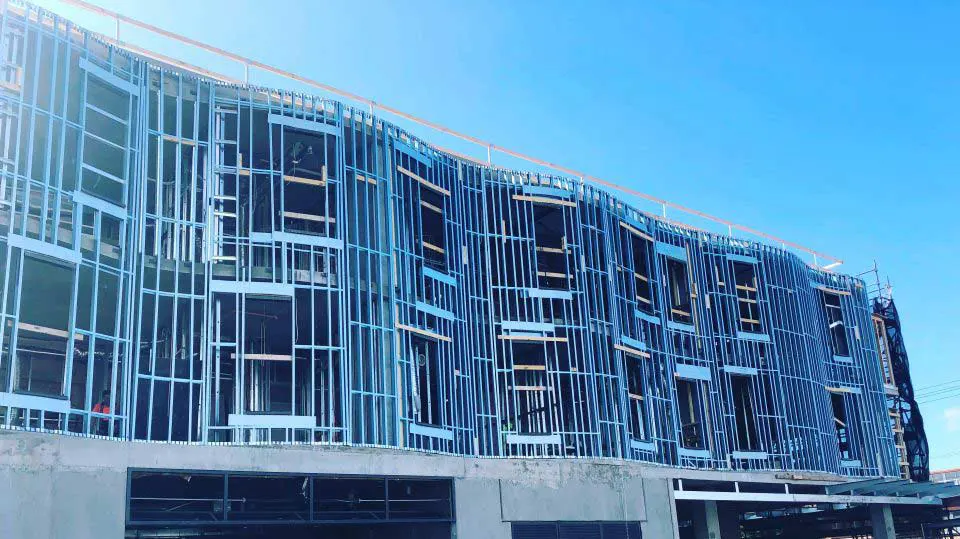
A site view showing the steel skeleton of a curved facade.
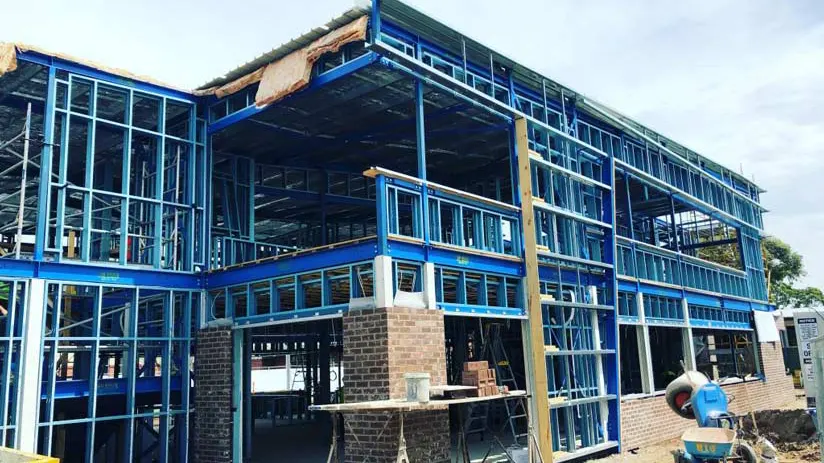
Wall framing during construction at Hughesdale Primary School.
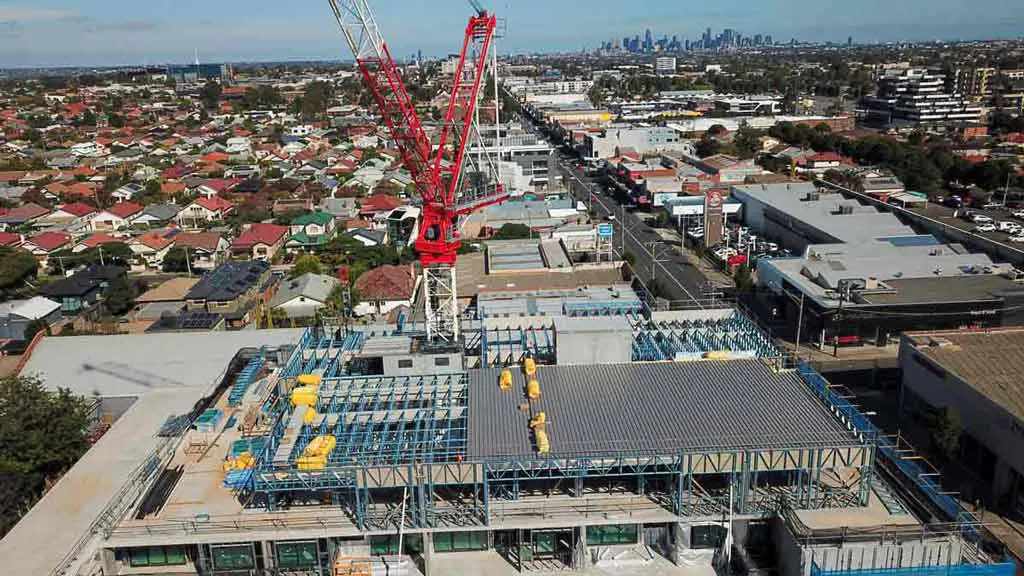
Construction progress at Quest Preston Apartments.
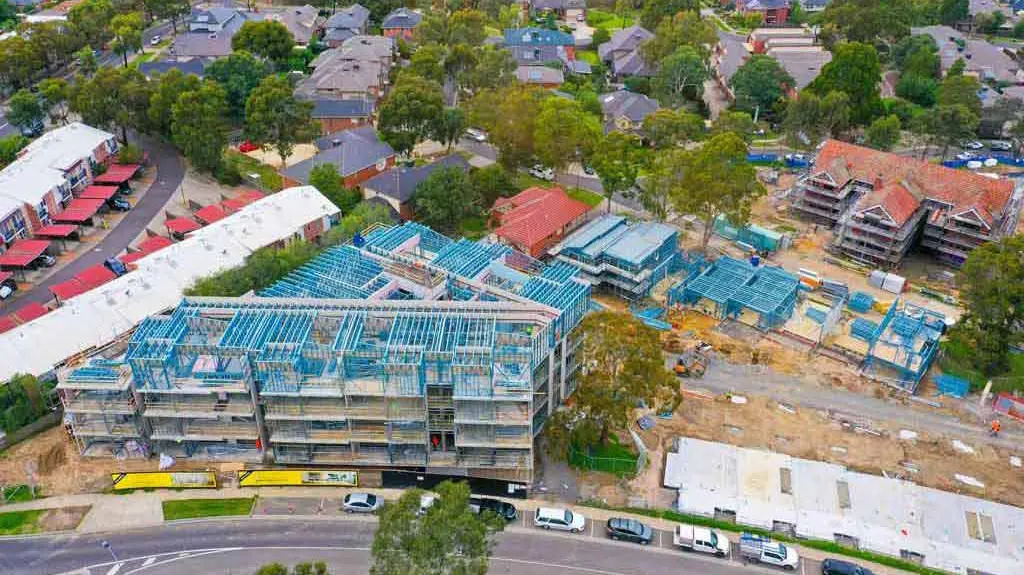
Aerial construction progress from the Polaris apartment and townhouse development.
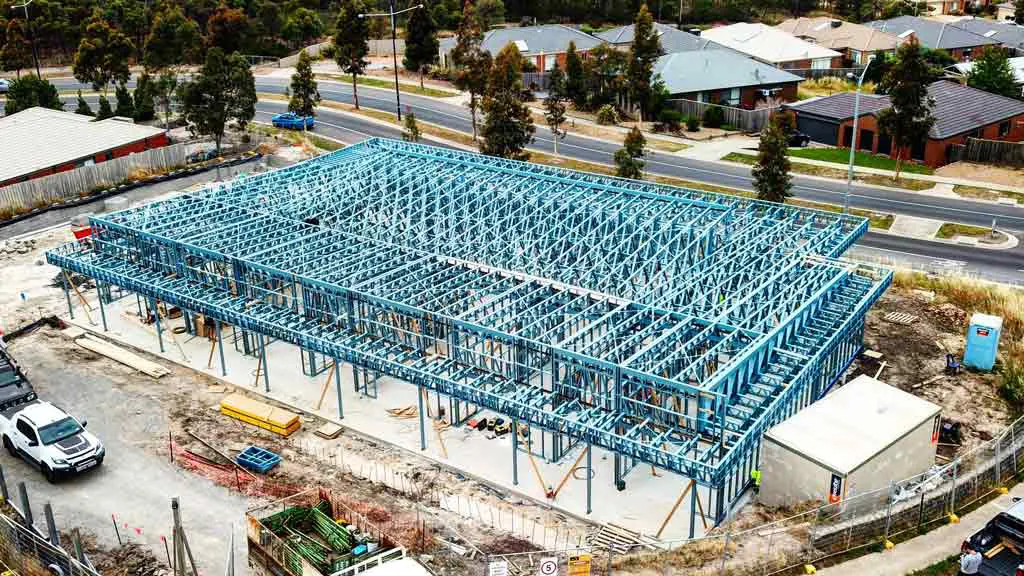
Construction progress from the Sunbury childcare project.
Share architectural and structural drawings, the site location and target delivery dates so the team can confirm scope, fabrication and supply.
Contact M-BIMConstruction modelling, structural detailing and digital engineering.
Book discovery session