- Location
- Melbourne, Victoria · Australia
- Building type
- Multi-unit residential
- Framing system
- Prefabricated light gauge steel
Project overview
This Mentone project is a multi-unit residential development. Repeated dwelling layouts required consistent framing dimensions across the site.
The repeated dwellings made consistency especially important. Wall, floor and roof framing needed to line up through each unit so that dimensions and roof profiles were maintained as work moved along the development.
Framing scope
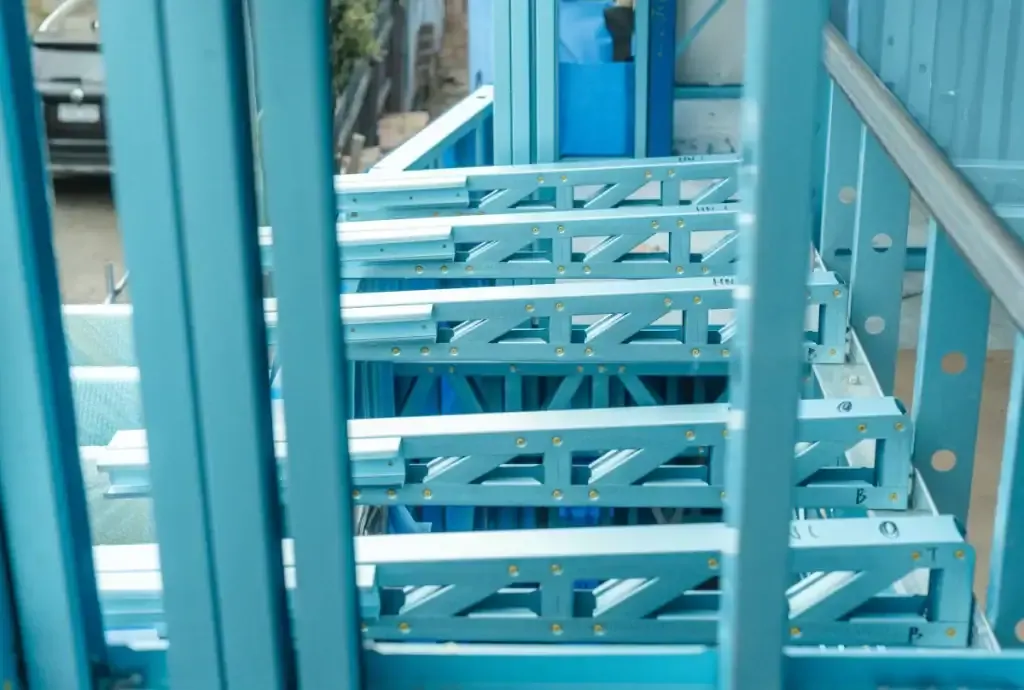
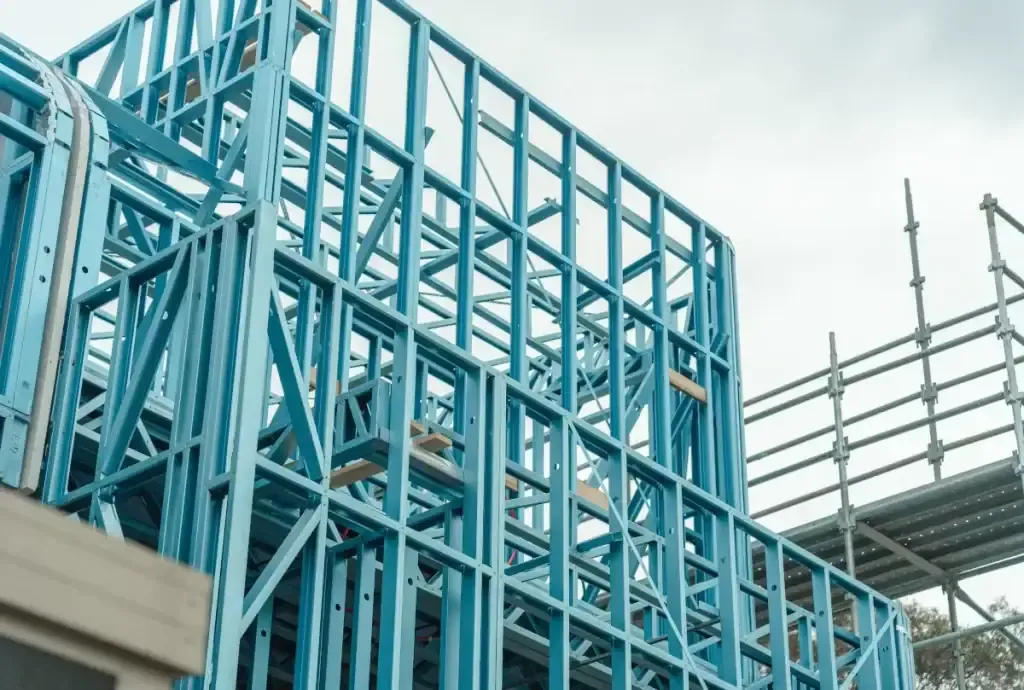
The package included cold roll-formed steel wall frames, floor joists and roof trusses. Consistent fabrication dimensions helped maintain aligned walls and rooflines between dwellings.
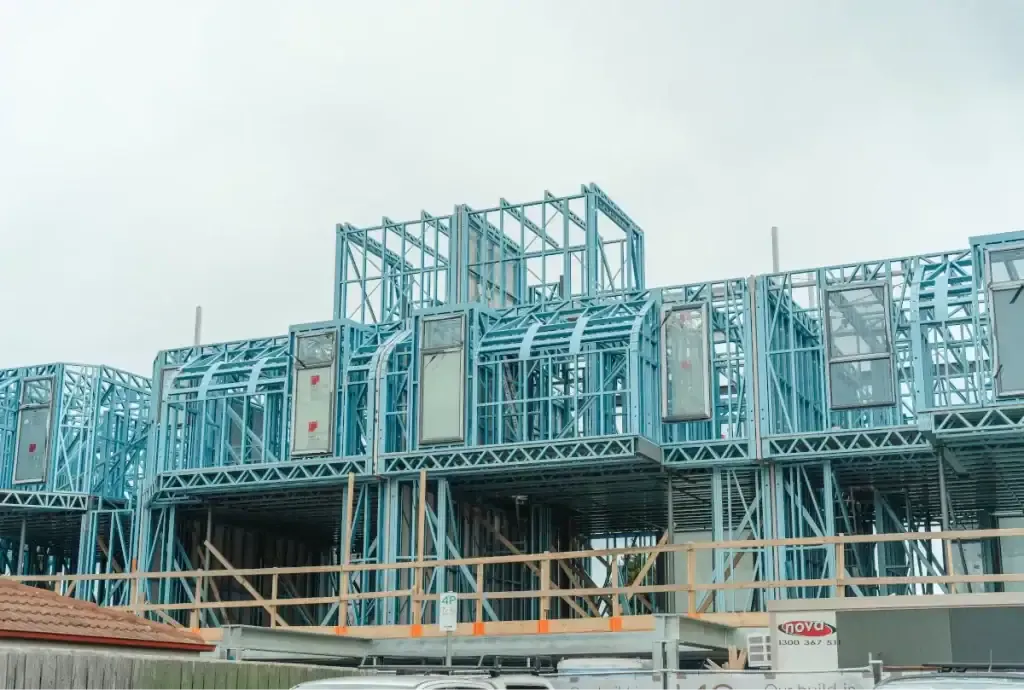
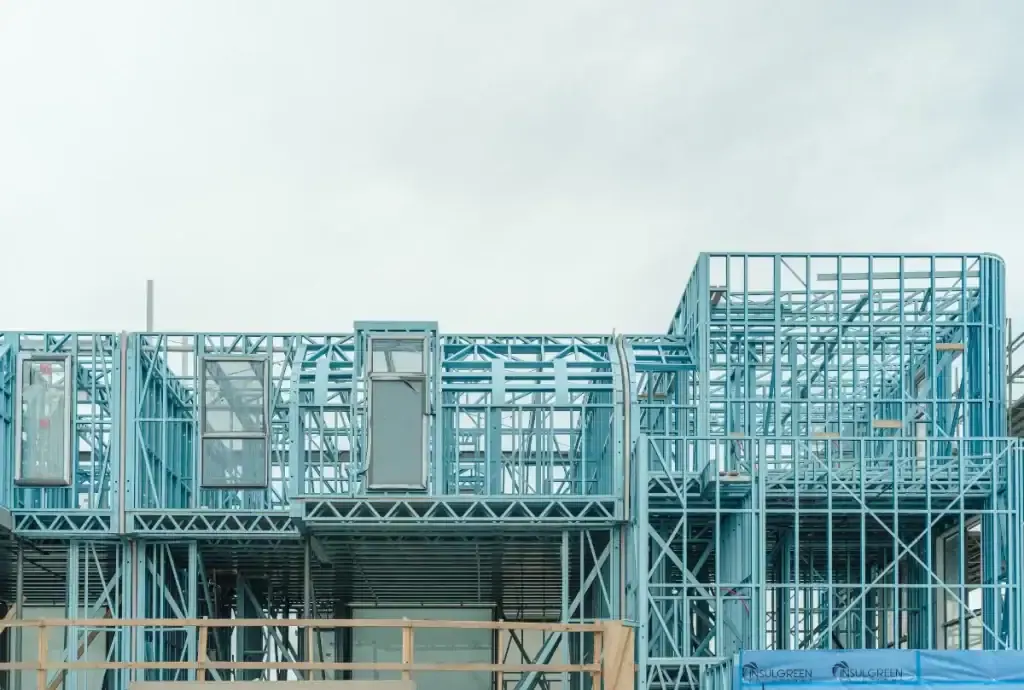
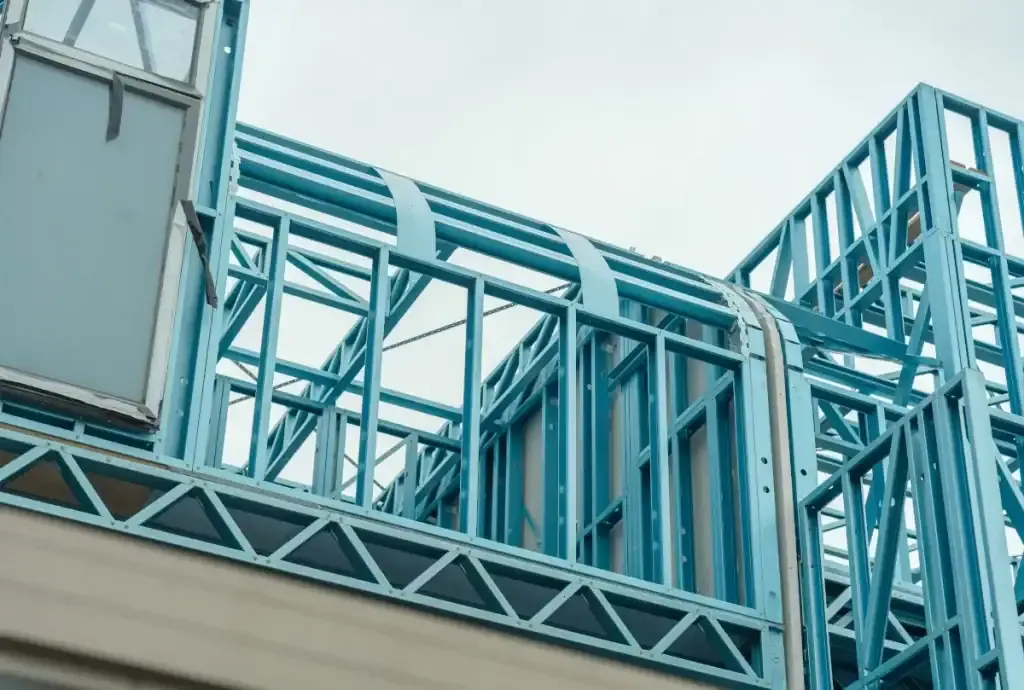
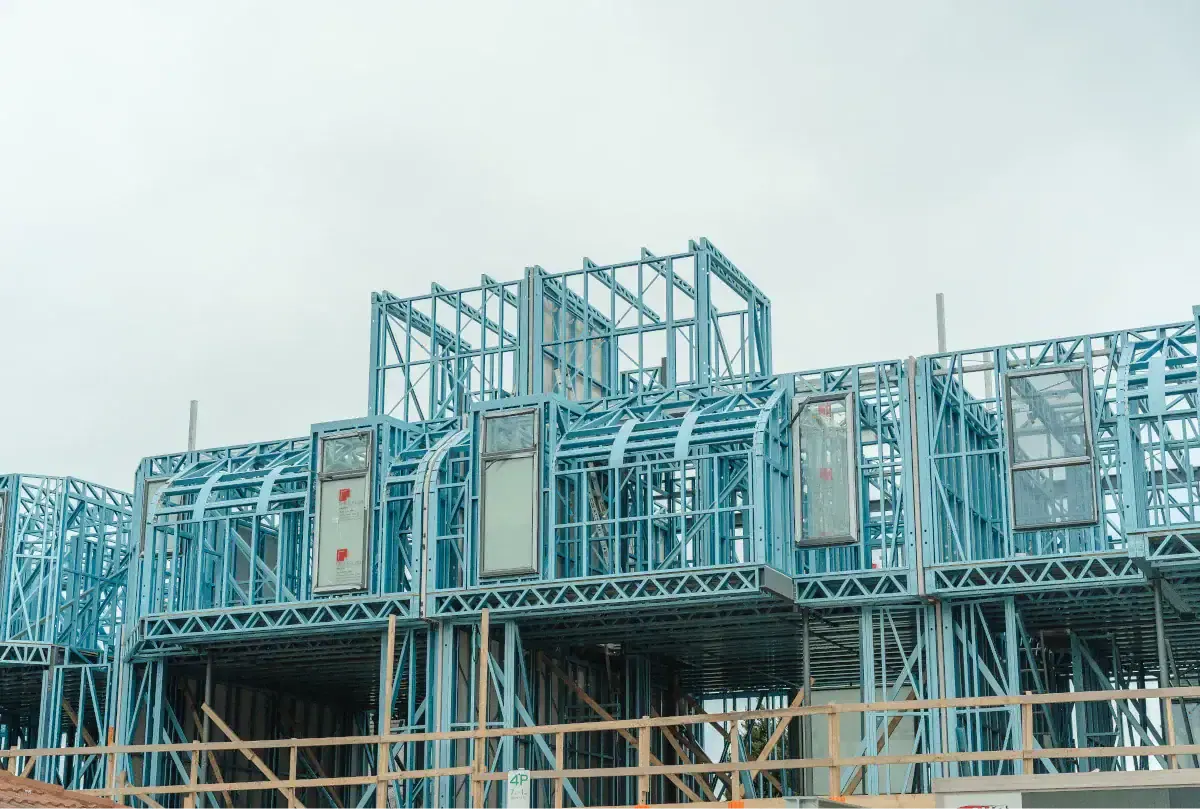
Wall frames, joists and roof trusses were roll-formed off site. Site views show the framed upper levels and closer views of the roof framing, illustrating how the different parts of the prefabricated system fit together.
Construction details
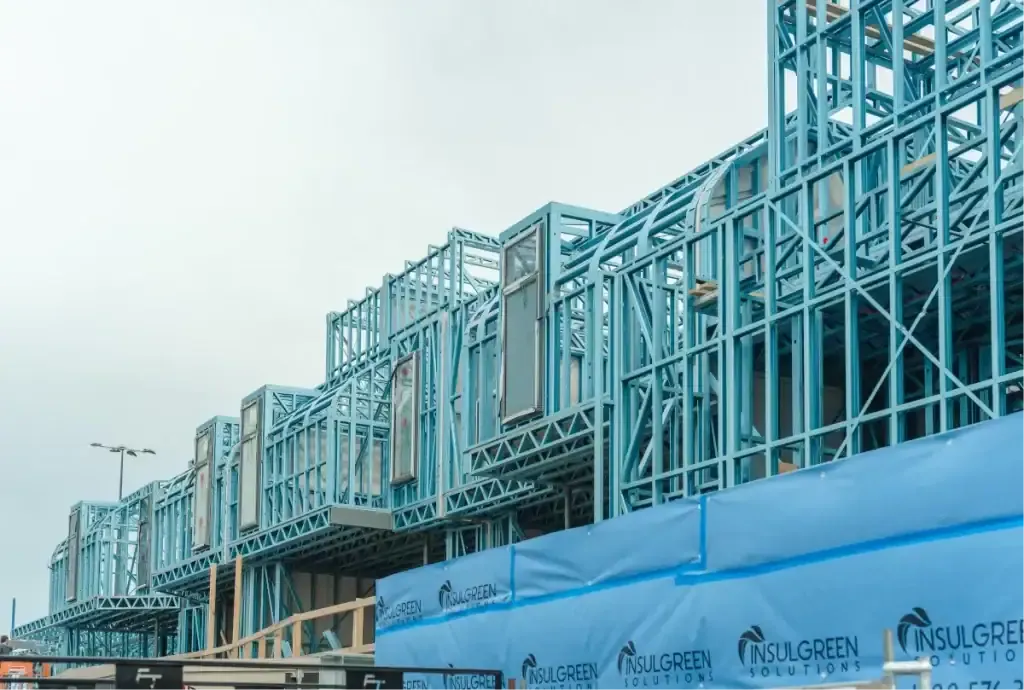
Progress photographs show the upper floors and roof frames being installed in sequence. A blue protective membrane had already been applied to parts of the lower floors in preparation for cladding and insulation.
The lower levels show an earlier handover to follow-on work. The blue membrane was already in place on some walls while upper-storey framing continued, preparing those areas for the later enclosure layers.
Construction gallery