- Location
- Melbourne, Victoria · Australia
- Building type
- Commercial and mixed-use
- Framing system
- Prefabricated light gauge steel
Project overview
This Clyde North commercial development in Melbourne’s southeast was designed for retail and mixed-use spaces. The building brief called for large open spans, tall walls and capacity for multiple storeys.
The available clear floor area was a central requirement. Long spans and tall walls supported a layout that could accommodate retail and other commercial uses with fewer obstructions through the interior.
Framing scope
The project used prefabricated wall panels, roof trusses and structural members. Components were labelled and delivered in stages to fit the site assembly sequence.
Wall panels, roof trusses and structural members were handled as a coordinated package. By labelling components and delivering in stages, the site team could match each delivery to the area ready for assembly.
Construction details
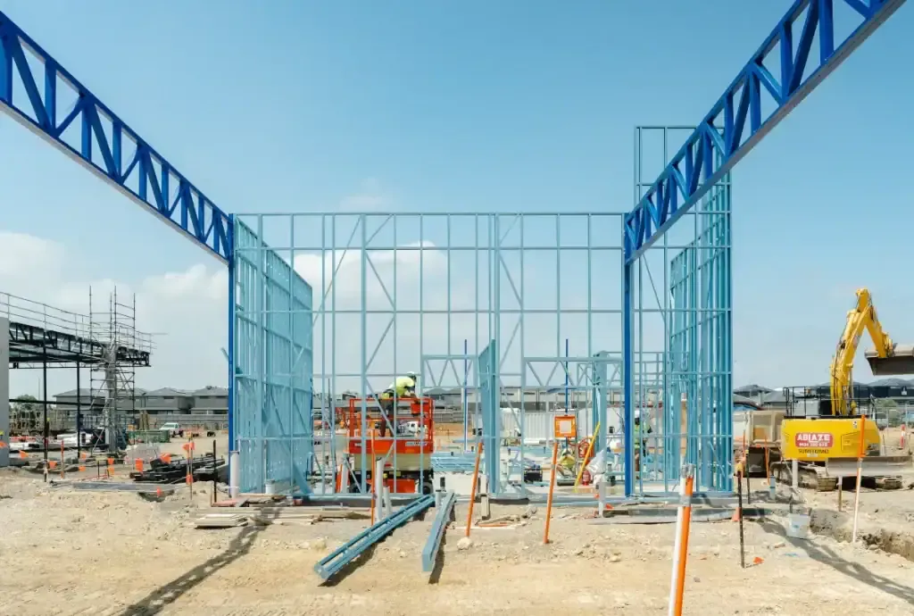
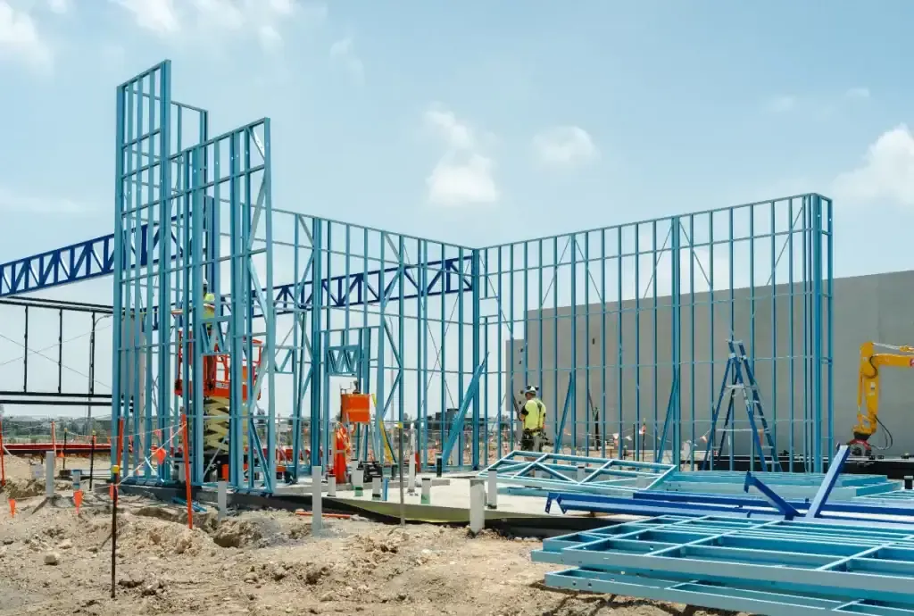
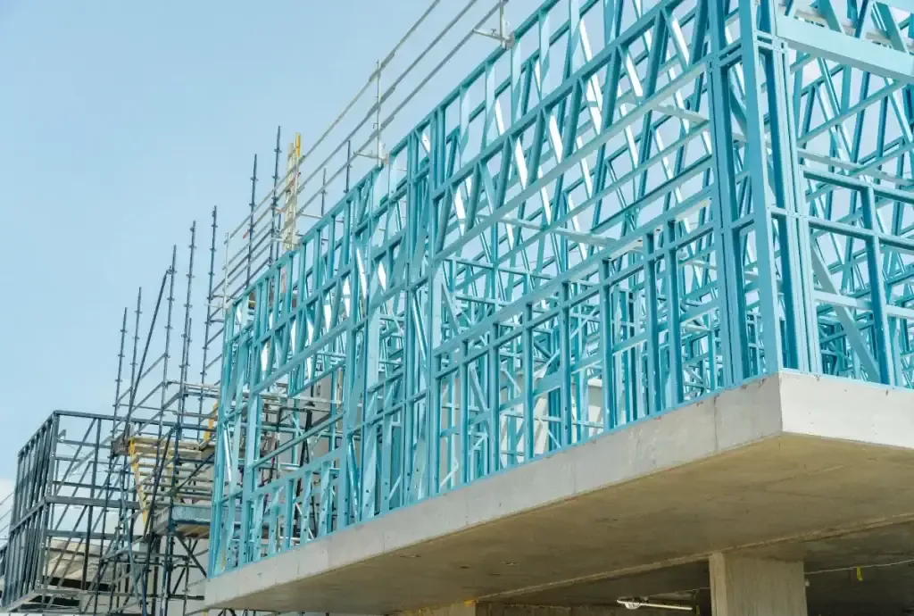
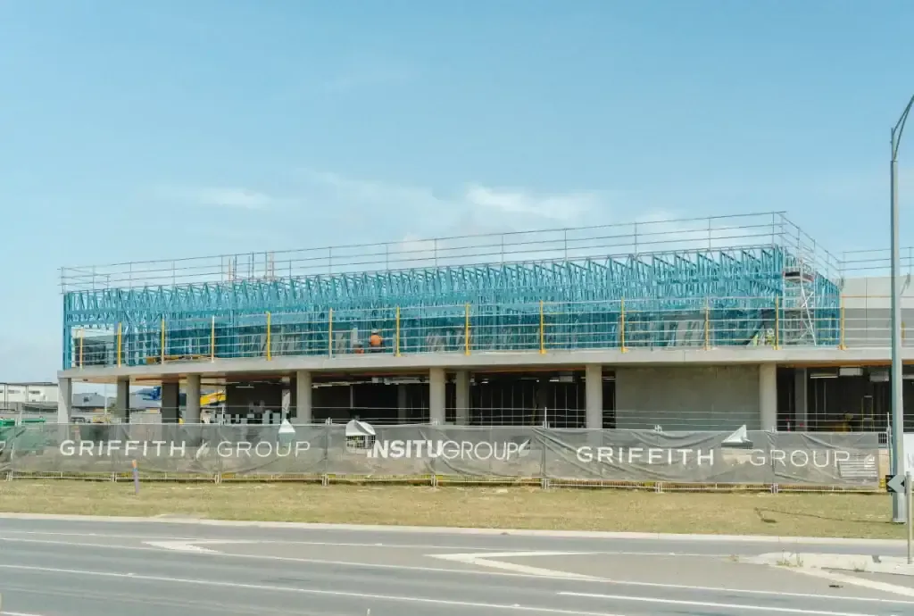
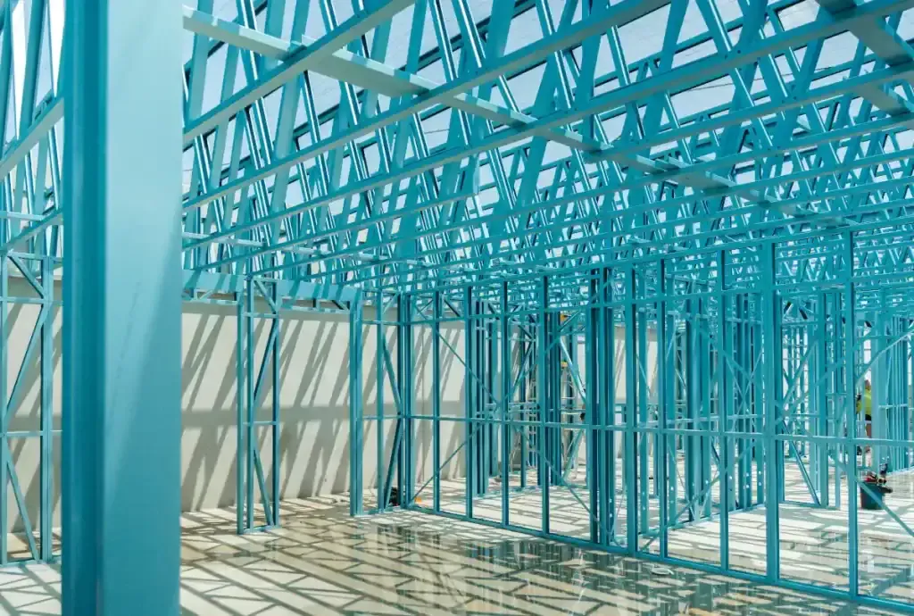
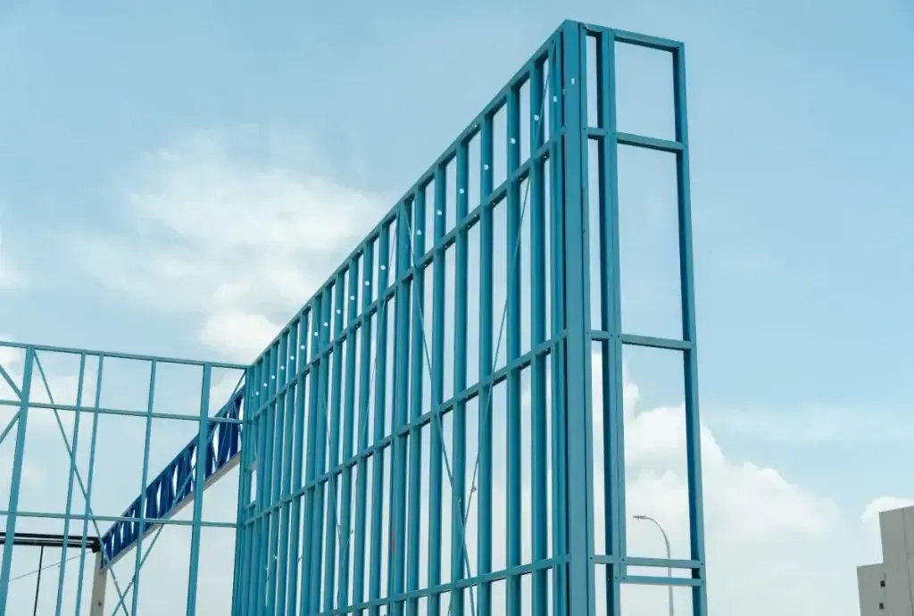
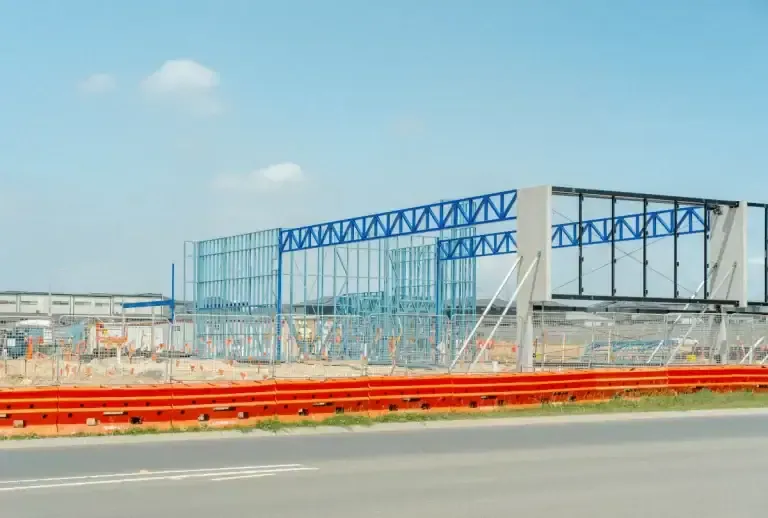
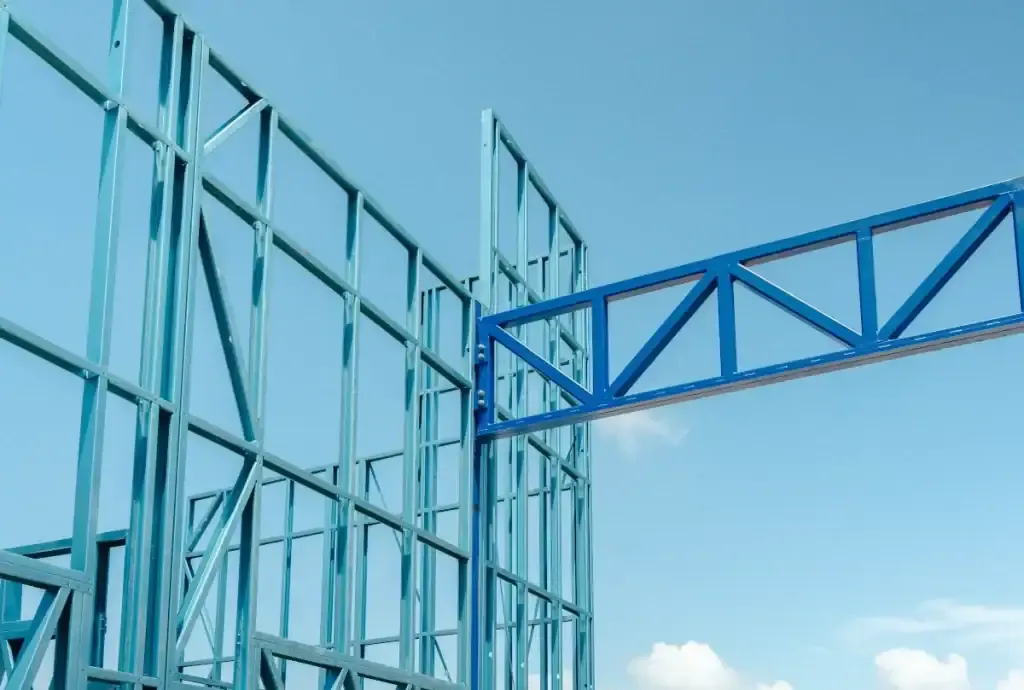
Larger panels were lifted into place by crane. The site photographs show the tall steel framework and the open floor area it supports.
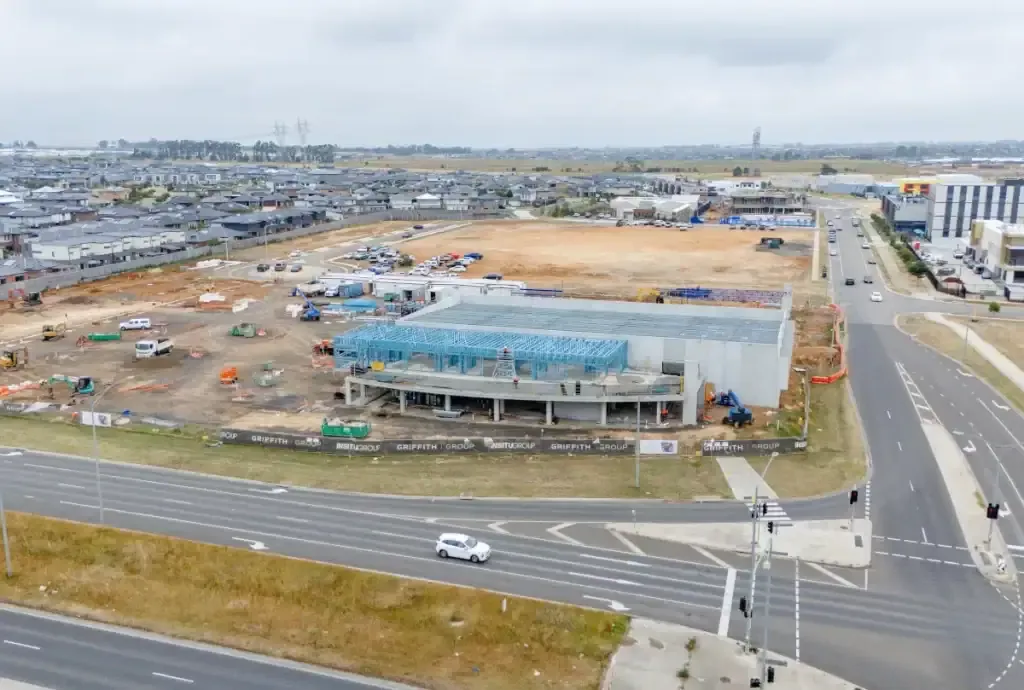
The gallery follows the work at several scales: views down the open building span, closer views of the tall frames, and aerial views that show the footprint in its surrounding development.
Construction gallery