- Location
- Melbourne, Victoria · Australia
- Building type
- Multi-unit residential
- Framing system
- Prefabricated light gauge steel
Project overview
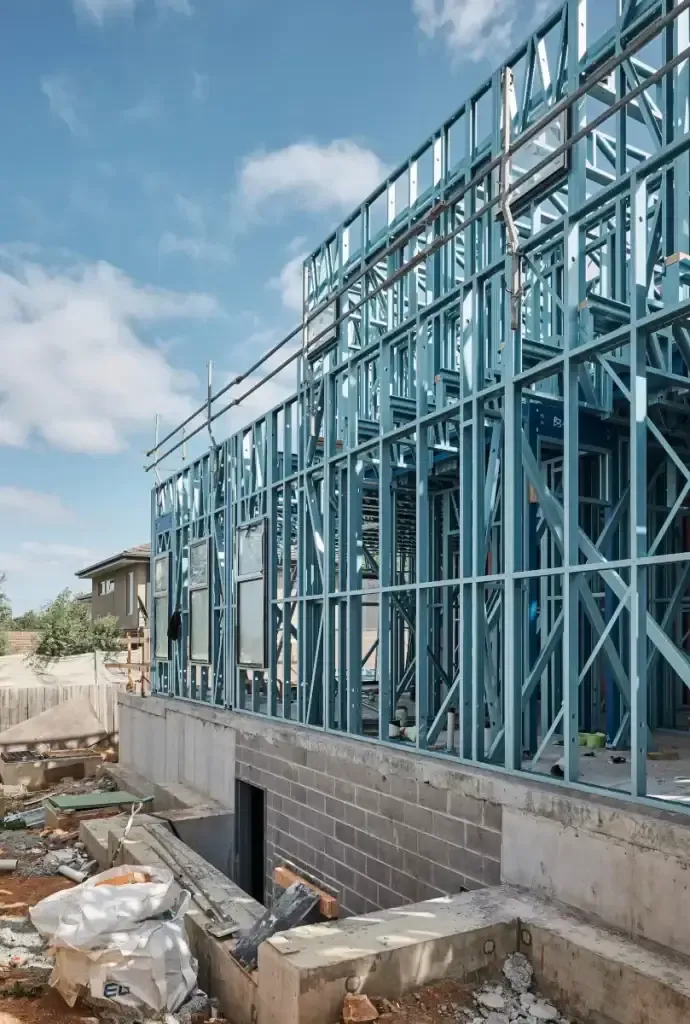
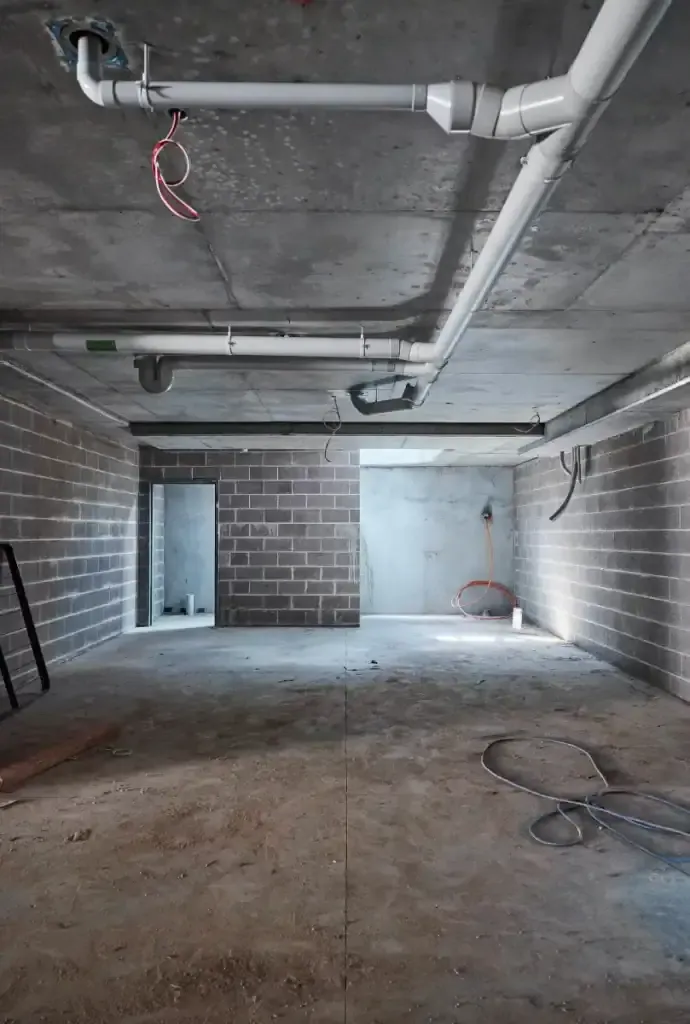
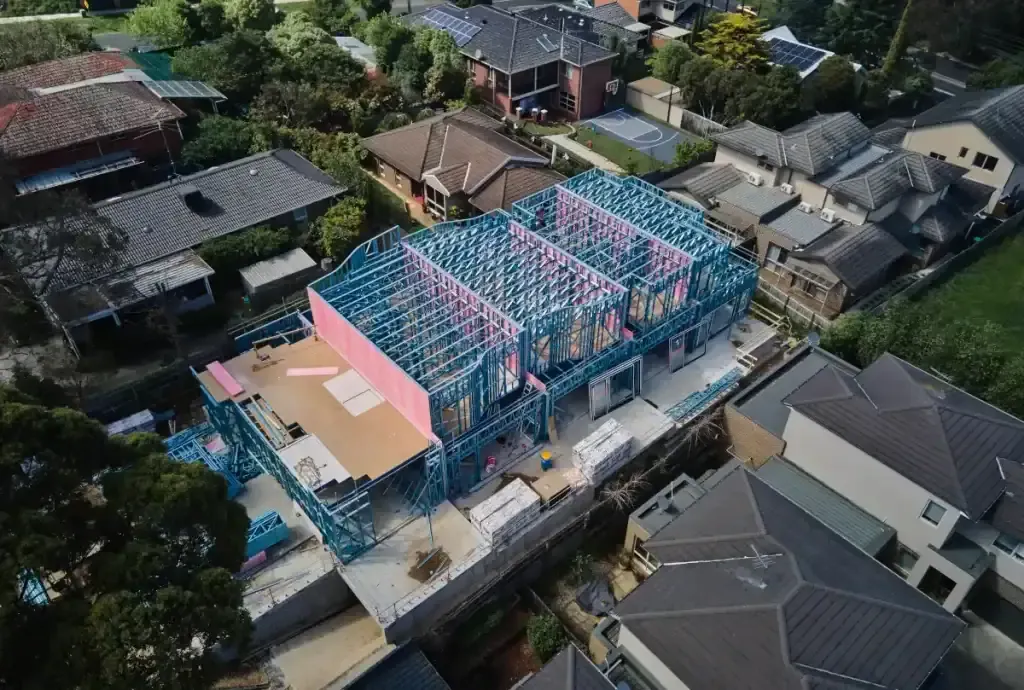
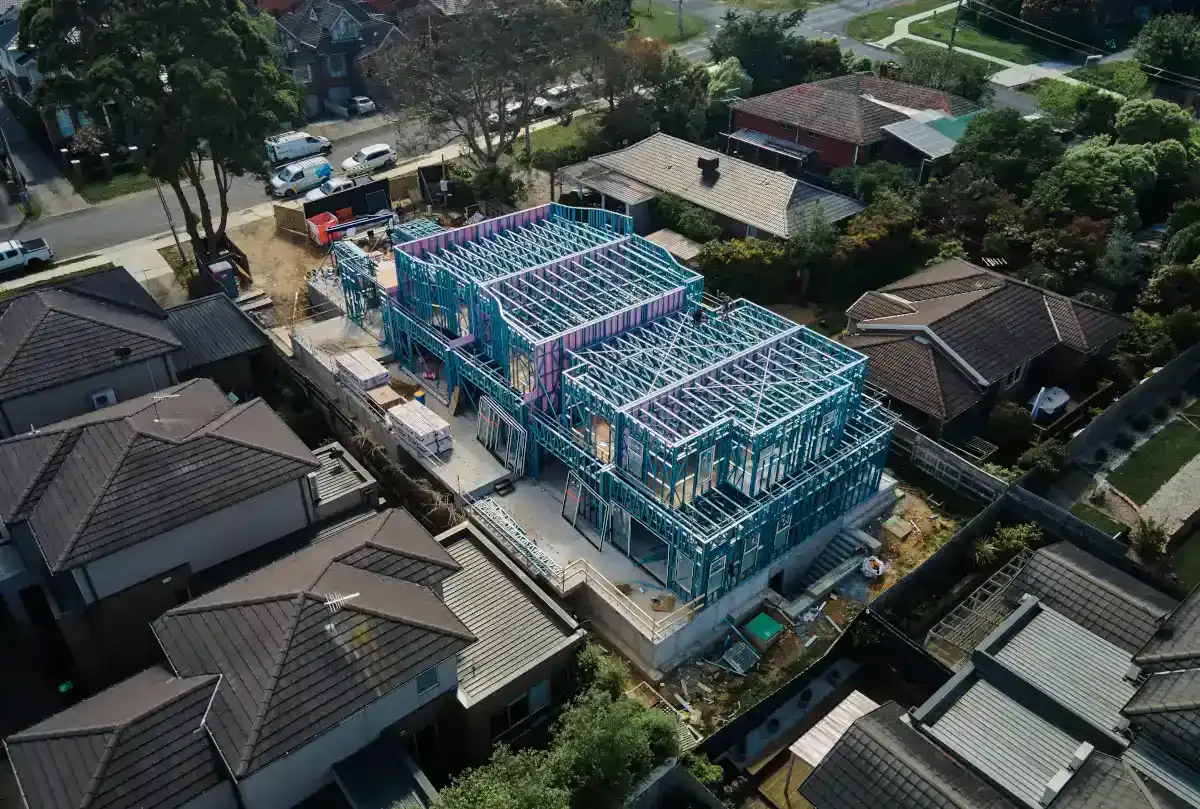
Templestowe is a multi-dwelling residential development in Melbourne. Its light gauge steel superstructure was assembled above a reinforced concrete basement used for parking and storage.
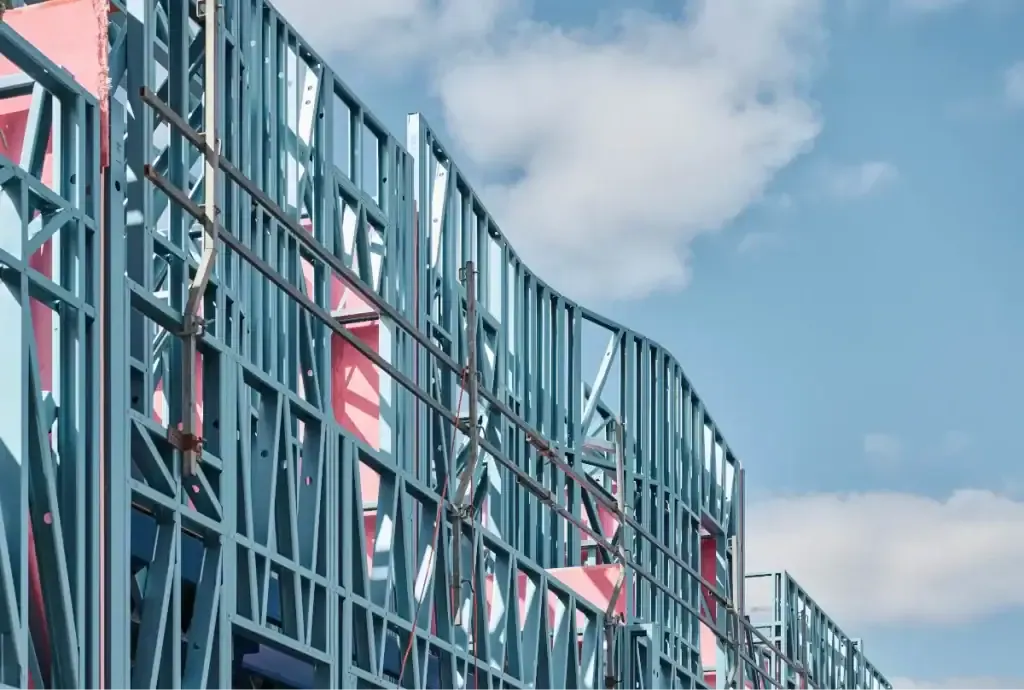
The adjoining homes shared a common construction approach, but the curved portions of the building introduced details that could not be repeated from unit to unit. The framing package had to accommodate both conditions above the concrete base.
Framing scope
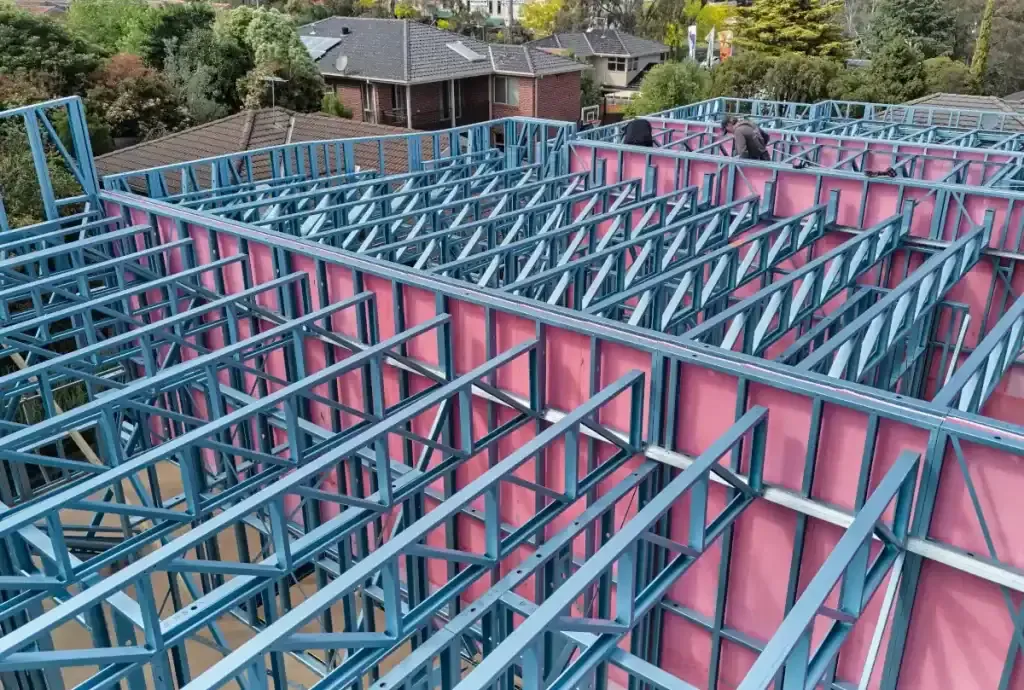
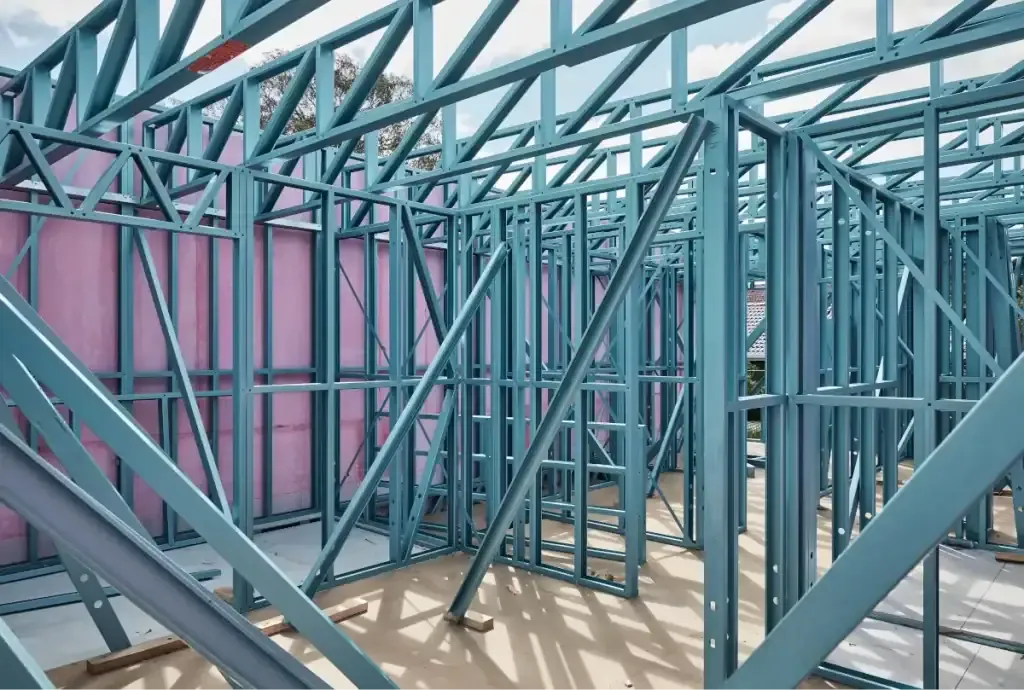
The framing package included wall frames, roof trusses and curved sections developed to suit the architectural form. Prefabrication helped maintain consistent wall lines across the adjoining homes while allowing work to progress across several dwellings.
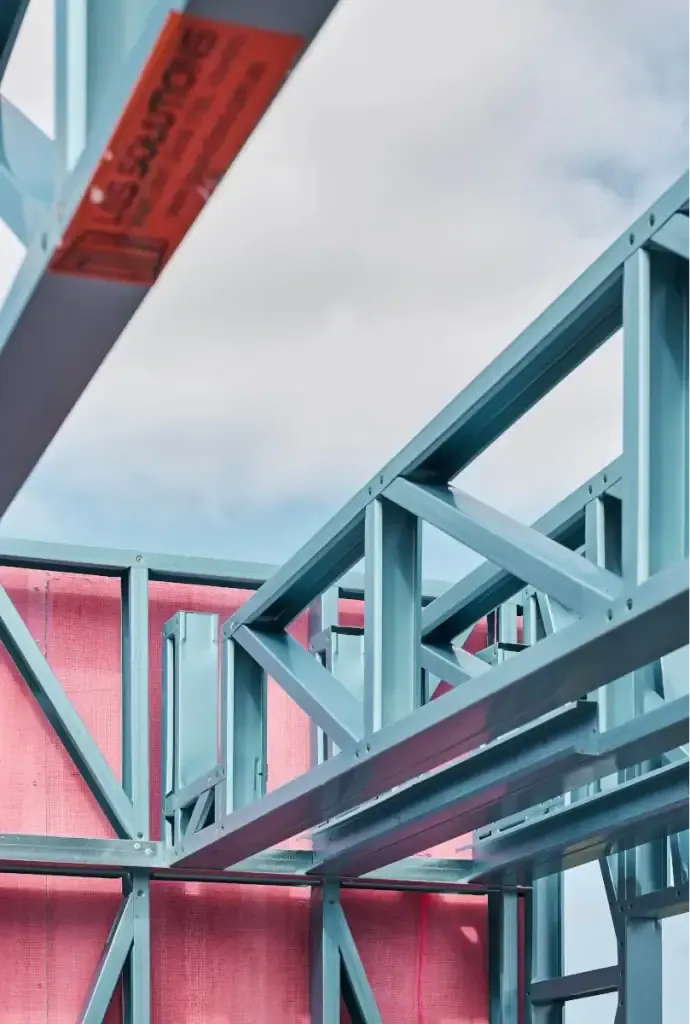
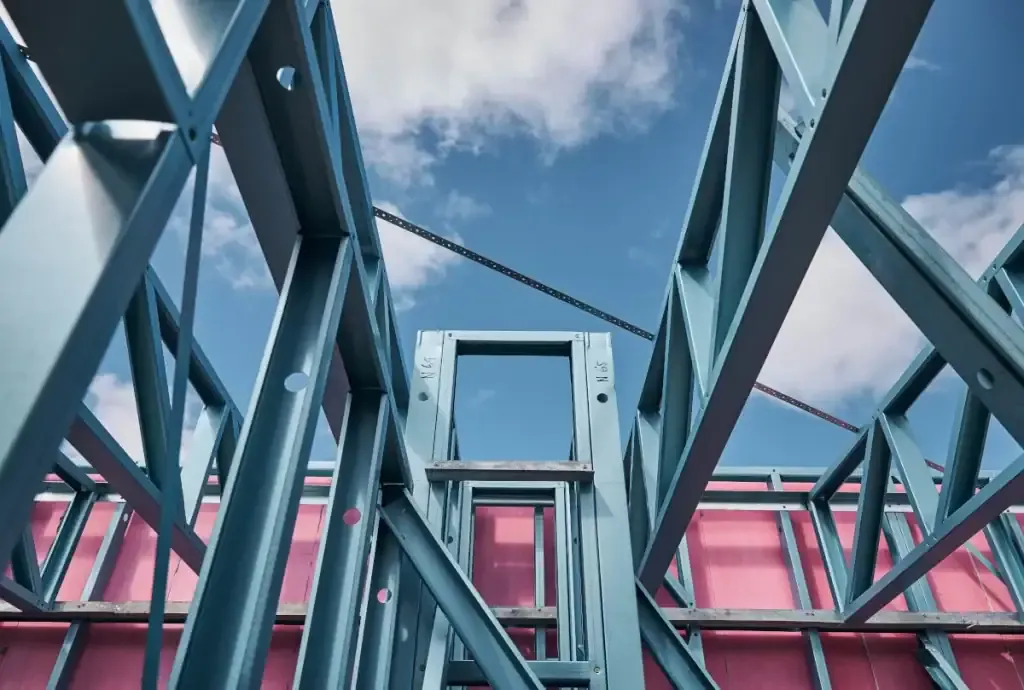
Site photographs show two useful scales of the work: aerial views show the framing across multiple dwellings, while close views show how the roof members and shaped wall sections meet. Those interfaces mattered for setting out the later finishes.
Construction details
Plumbing and electrical routes were incorporated into the steel framework. The completed frames provided the substrate for insulation and cladding.
The work did not end with the steel frame. The wall build-up also had to accommodate insulation and cladding, while keeping routes available for plumbing and electrical services.
Construction gallery