
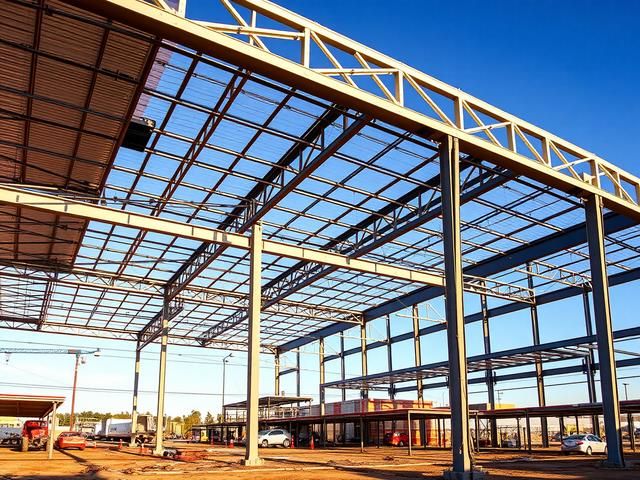
PROJECT OVERVIEW:
A large-scale commercial project in Glen Waverley featuring our advanced light-gauge steel framing system. The project required precision engineering to accommodate complex architectural designs while meeting all compliance requirements for commercial structures.
M-BIM VIRCON'S SCOPE OF WORK:
Our Saladin commercial project featured a complete light-gauge steel framing system tailored for large-scale performance. Prefabricated frames and structural components were engineered in-house, ensuring accuracy, compliance with Australian Standards, and fast installation — delivering a strong, reliable structure built for long-term use.