
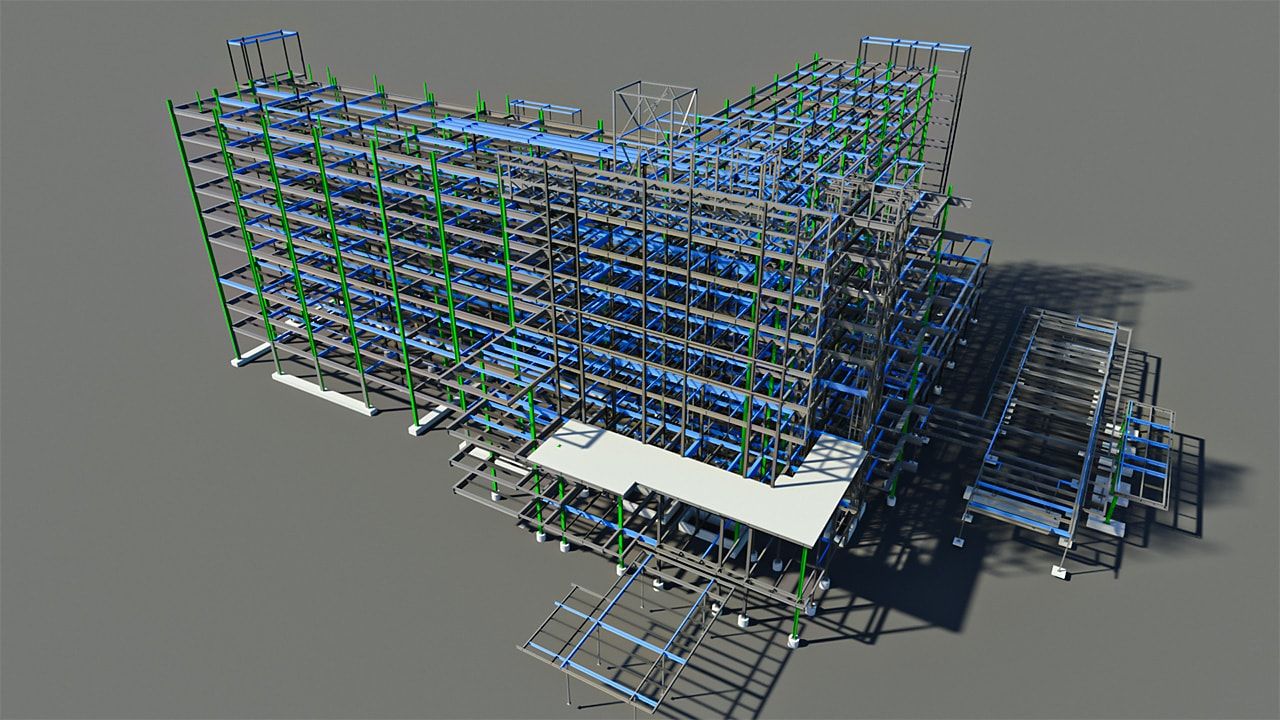
The Banner Desert Medical Centre expanded their facility to include a new 2,900 ton children’s hospital. The seven storey main building towers above several lower building structures.
M-BIM Vircon’s Scope of Work:
There are many curved beams and angled concrete floors giving this building a sculptured look. A total of 10,480 drawings were issued for fabrication. To assist with the co-ordination of other trades, 3D steel models were provided to the general contractor on a weekly basis.