
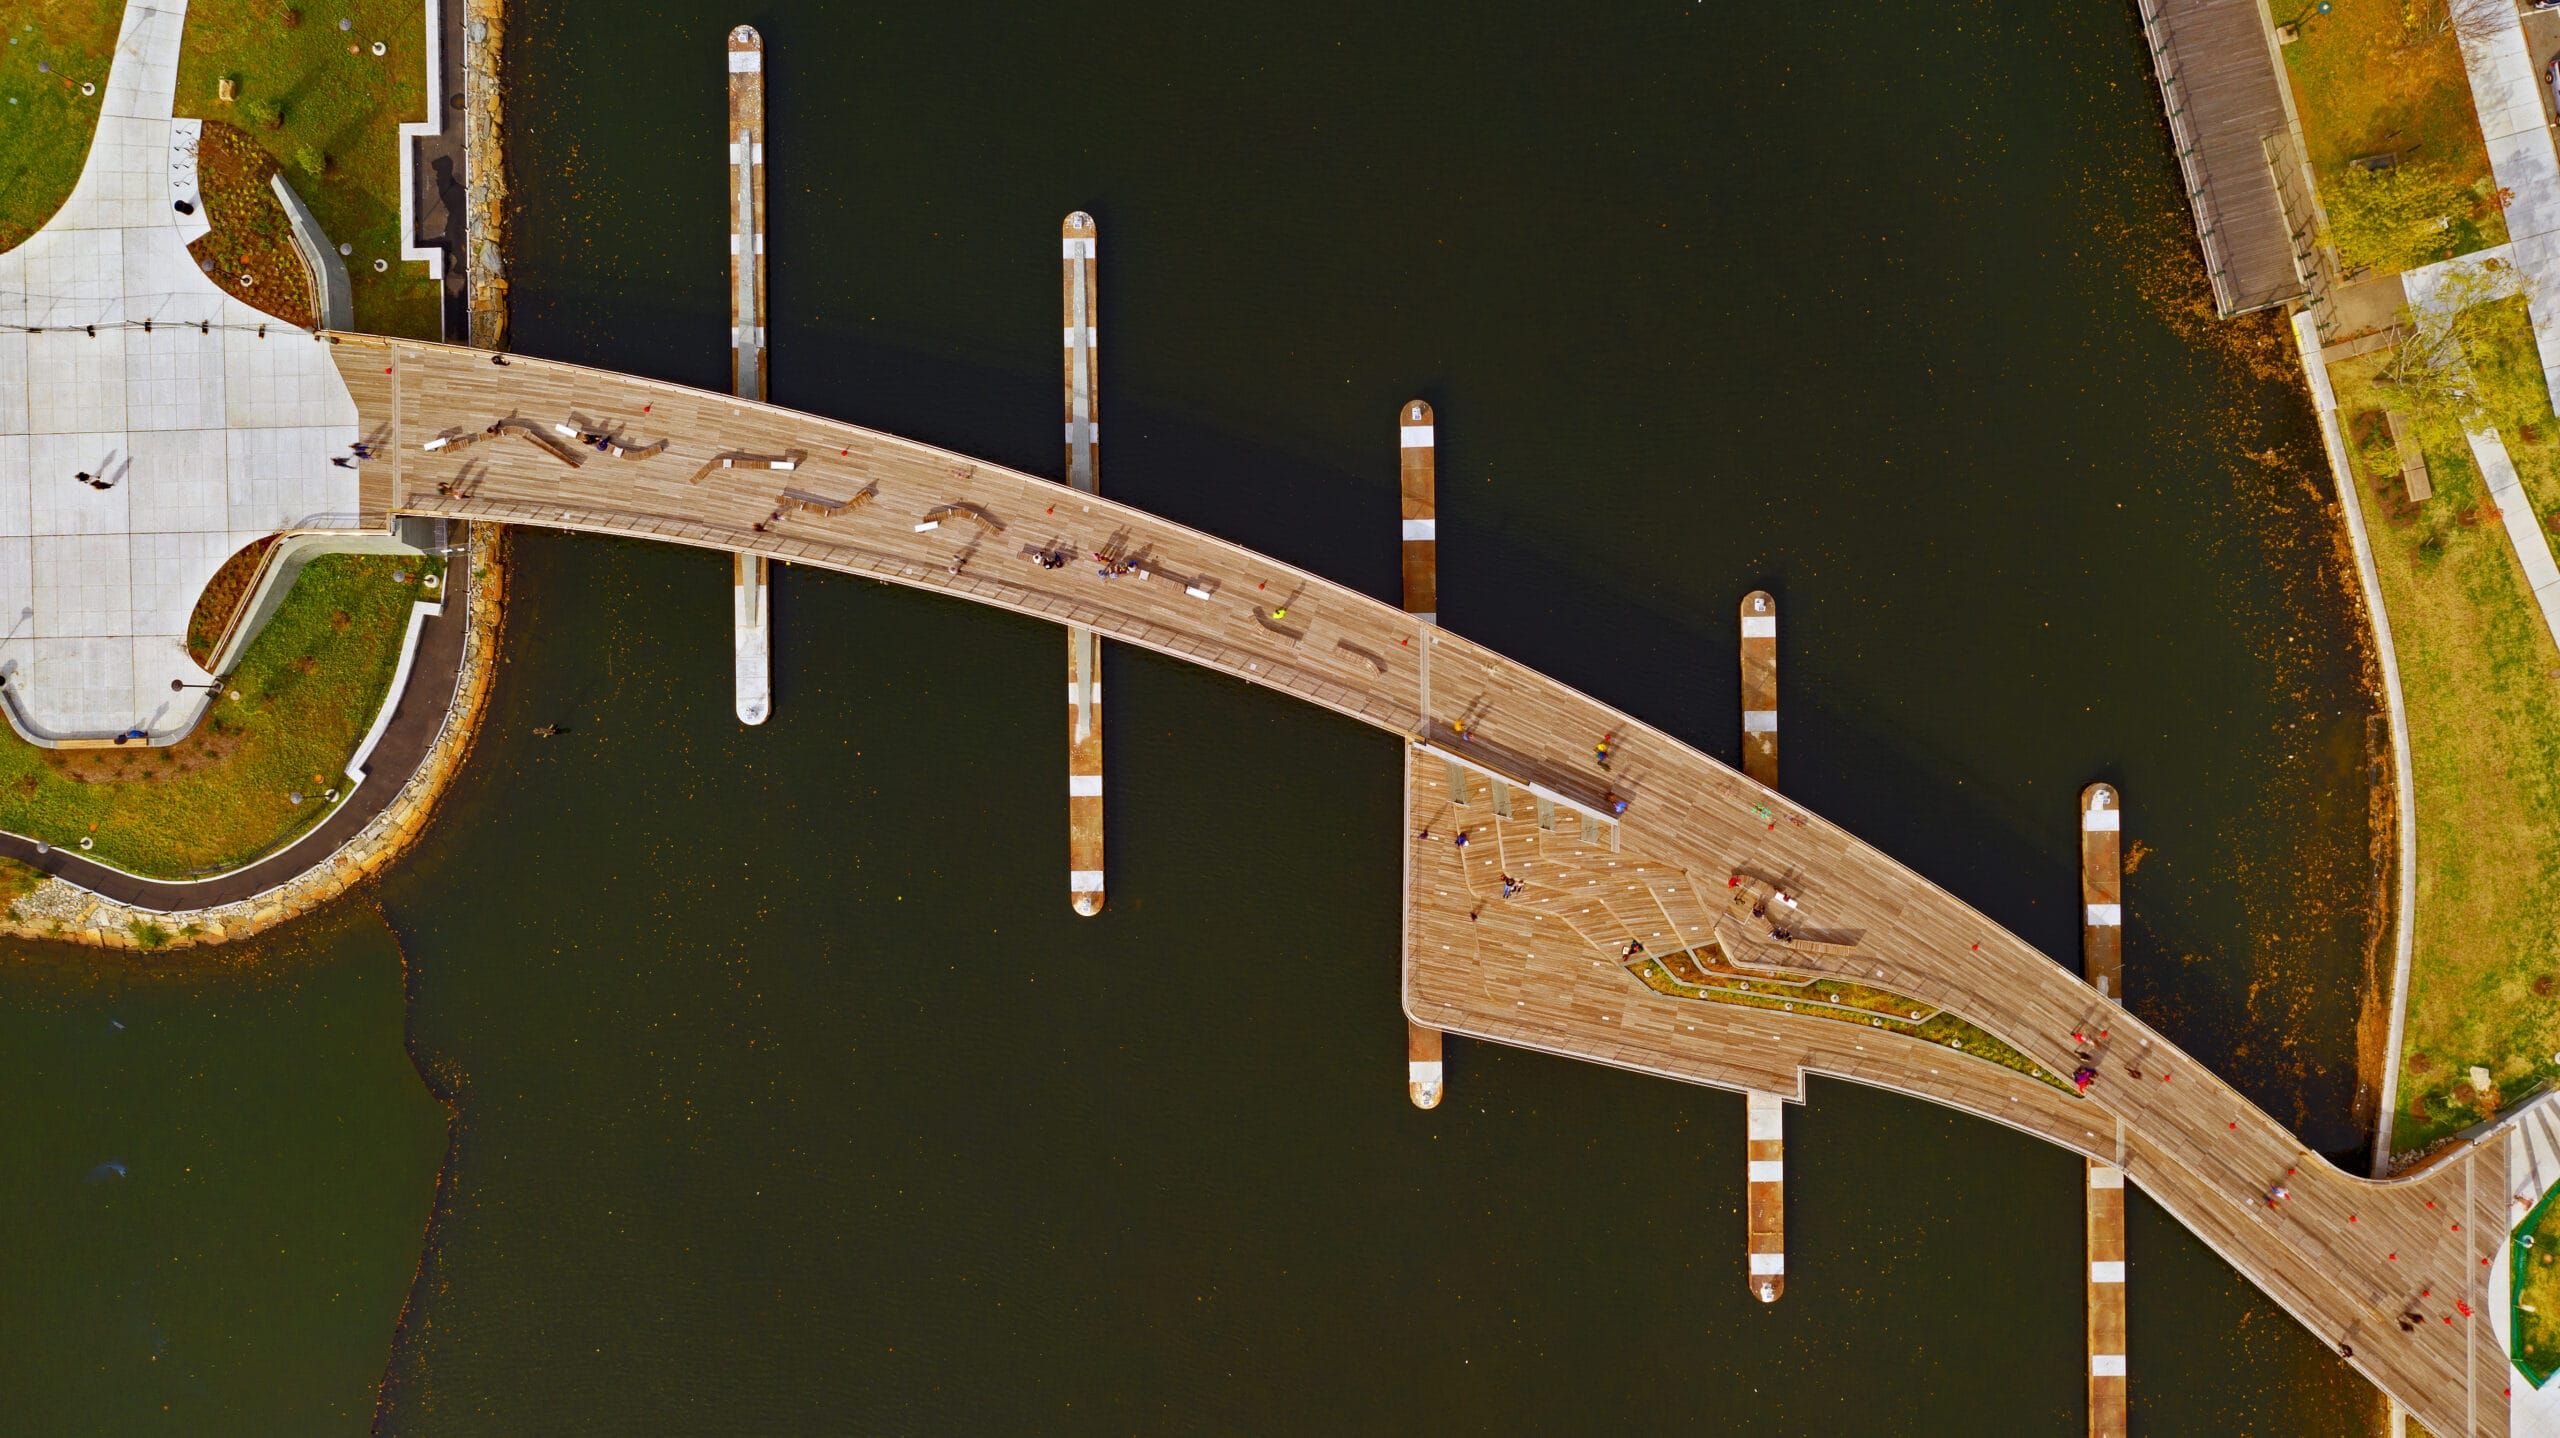
The Providence Pedestrian Bridge in Rhode Island is built on existing piers made available with the relocation of I-195.
M-BIM Vircon’s Scope of Work:
- Modeling and detailing of the girders, floor beams, diaphragms, bracing and misc. steel
Project Stats:
- 394 ft. long
- 350 tons
Providence Pedestrian Bridge Project Highlights & Challenges:
- Extensive use of Architectural models and drawings was required to correctly model the complex geometry of the structure. Many sketches were drawn, meetings held and much co-ordination was done with the design team.
- The bridge is unique in that there are over 200 Architectural Wana panels bolted to the side of the bridge girders. These panels form a wood fascia on the bridge. Connections for each of these panels was modeled and incorporated into the shop drawings.
- The bridge has an IPE wood deck. M-BIM Vircon modeled the IPE wood deck planks in position to facilitate the field crew.